CastleFreistadt

Salzhof Castle

Salzhof Castle

Cultural center

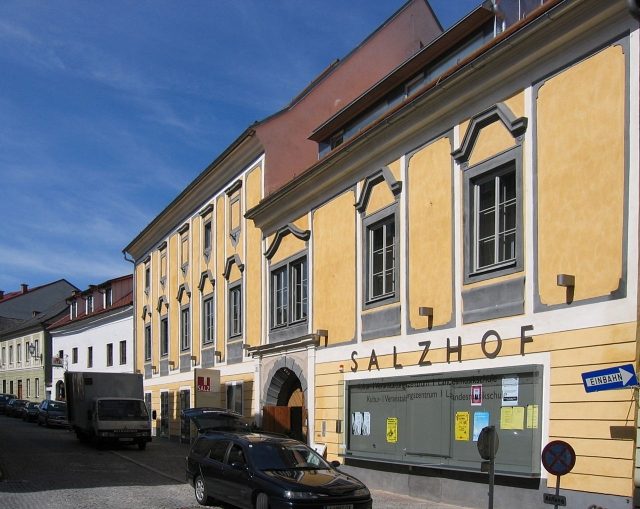
The listed Salzhof in Freistadt, Upper Austria, is one of the oldest buildings in the city. The building was erected even before the city was founded and was subsequently the city's first princely castle. After the new castle was completed in 1395, the castle served as a granary. From the mid-16th century, merchants used the building as a salt storage facility, and it received its current name - Salzhof (Salt Yard). At the end of the 20th century, the city bought the building and converted it into a cultural and event center. Reopened in 2003, the building is the cultural heart of the city and also houses a regional music school.

Before the city of Freistadt was founded around 1220, a castle already existed at the current location of the Salzhof. This castle was situated on an old, important north-south trade route (Goldener Steig) and is believed to have existed as early as the 9th century, although no documents from that period have survived. Under the protection of the castle, a street village probably existed, from which a part of today's old town of Freistadt later emerged. After the city was completed, the castle was located on the west side, within the fortification walls.

The castle served as accommodation for the prince and as the administrative seat of the Freistadt dominion. Duke Rudolf IV had a new castle built at the northeast corner of the city starting in 1363, which caused the old castle to lose its importance and be referred to as Altenhof (Old Court) in the following years. From 1395, the building served as a granary and for horse stables. After the death of Duke Albrecht III in 1395, the castle additionally served as a widow's residence for Duchess Beatrix of Zollern-Nuremberg.

In 1516, a large fire broke out near the Salzhof and incinerated the entire city, which was just recovering from the last major city fire in 1507. These two fires severely damaged the Salzhof. From 1563, the salt trade was in the hands of the Habsburgs, and the Altenhof became a salt storage facility for passing merchants and the imperial salt office (for a short time) around 1648, hence the building received the name Salzhof. Salt was stored here until the 1920s.

In 1815, a fire damaged the tower of the Salzhof, which was not rebuilt. From 1832, salt was transported to Bohemia by horse-drawn railway, and the Salzhof lost its function. In 1850, the imperial salt office sold the building. Subsequently, a theater hall was installed in the north wing, which was abandoned towards the end of the century and moved to Linzer Gasse (Gasthaus Kronberger). In the 20th century, the use of the building changed regularly, and the Salzhof gradually fell into disrepair.

In 1997, the city council, with the help of the province of Upper Austria, bought the Salzhof and completely renovated the former castle with the help of the Federal Monuments Office. During the renovation, old toll receipts from the 17th century were found, which at that time served as identification for freight carriers. The renovation cost approximately 5.2 million Euros.

On June 14, 2003, the Salzhof was reopened as the city's cultural and event center. In November 2004, Governor Josef Pühringer presented the 2004 State Prize for Monument Preservation for the successful renovation.

Current Use+

The Salzhof is today the cultural center of the city. Exhibitions, concerts, theater performances, balls, and several events of the Local Stage take place here. The building offers several rooms for up to 400 people, the most important of which is the Kulturhof (Culture Courtyard) with 311 square meters. On the top floor, there is an event hall with 170 square meters, where public meetings of the city council take place. The foyer, with 142 square meters, is the third largest room; in total, up to 855 square meters are available. More than 250 events take place annually in the Salzhof.

A regional music school is housed on the first floor and also uses the Salzhof for performances.

Construction+

The building stands out from the other townhouses in the city. While townhouses on the street side are between three and six window axes wide, the Salzhof has eight window axes. Until the renovation, the Salzhof consisted of four two-story building sections arranged around a square inner courtyard. The western part is the oldest section of the building and is attached to the inner city wall, including the current remains of the Altenhof tower. During the renovation, the southern part was demolished, and the inner courtyard was roofed over to create a large event space, the Kulturhof.

The restoration investigation revealed three historical design variants of the building. The first variant features red and black borders of the late Gothic windows from the 16th century. The second is a bricked window pediment with volutes from the second half of the 18th century, and the third is an early Baroque secco painting, held in reddish caput mortuum hues. The latter variant was restored during the renovation and features wide window and door frames.

Take Mobile History with you

You are reading this text for free. Premium adds what matters on the road: descriptions read aloud, sites found through your camera, whole regions taken offline.

  • Every description, including the ~17,700 Premium sites
  • Audio guide: have descriptions read to you on location
  • AR finder: see sites through your camera, with distance and bearing
  • Unlimited saved sites

14 days free, then from €2.99 a month. Cancel anytime.

Source: Wikipedia · Licence: CC BY-SA 4.0 · Image: http://commons.wikimedia.org/wiki/File:Salzhof_Freistadt.JPG?uselang=de

This description draws on the facts documented in the linked Wikipedia article; Wikipedia content is licensed under CC BY-SA 4.0. Wording and editing: Mobile History.

Location: 48.5122, 14.5030