Private ownership
CastleRehling
Scherneck Castle
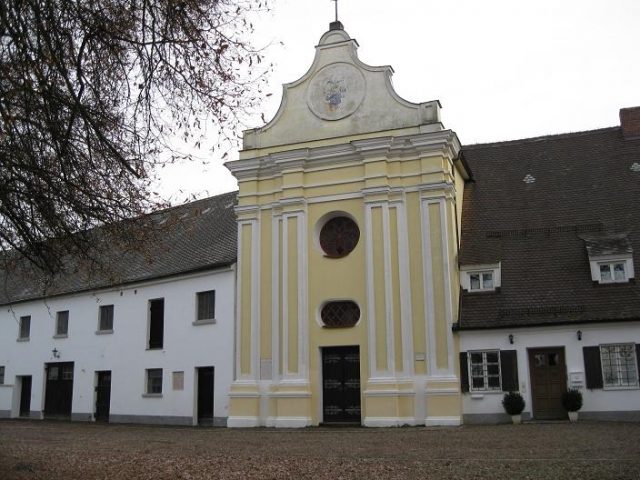
Scherneck Castle is located between Rehling and the district of Au (Aichach-Friedberg district in Swabia) northeast of Augsburg on the Lechleite. In its current form, the building complex largely dates from the 19th century and is managed as an agricultural and forestry estate.
Description+
The castle is located in the forest on the edge of the Lechrain escarpment. From the north, a gate tower allows entry into the inner courtyard. The simple main building with its curved gables stands on the west side above the slope. The outbuildings were arranged at an angle to the north and east, the south side is open. A large brick terrace is located in front of it. The two-story main building was built in 1844/45. The courtyard facade is accentuated on the courtyard side by a large wrought-iron balcony. The tower in the north probably dates back to around 1700 in its core, but is integrated into the line of the farm buildings. South of the church stands the former official residence, which, like the main building, is topped by a curved gable.
History+
As early as 926, a castle of the Lords of Rehling is said to have stood on the hill above the Lech Valley. In 1999, local historian Helmut Rischert discovered a presumed predecessor castle "Alt-Scherneck" above the "Schlosskreppen", a sunken road north of the castle. The first documented mention of Scherneck is a purchase agreement from 1322, in which Hans von Rehling sold his castle to Heinrich von Gumppenberg. The reason for the sale was probably inheritance disputes. At this time, the Rehlings were probably vassals of the Wittelsbachs. Between 1397 and 1411, Hans der Gumppenberger "von Rehling" changed his surname to "von Scherneck". The old castle was probably abandoned at that time and moved to its current location. The name Scherneck means a "sharp", rugged corner, and would therefore better suit the castle site between the castle and Rehling. The two castle sites are about a five-minute walk apart. The Gumppenbergers held the Hofmark Scherneck until the 17th century. In 1626, after the death of Hans Heinrich von Gumppenberg, the lordship passed to the Nothaffts von Wernberg via Renate von Gumppenberg. In 1636, Karl Fuchs acquired the property, but moved to his estate in Moravia as early as 1640. The area around Rehling was subjected to numerous plundering during the Thirty Years' War, as it was located near the powerful imperial city of Augsburg. The castle stood empty and was placed under administration in 1642 together with the rest of the Hofmark. In 1661, Count Felix von Lodron acquired the castle estate. In 1696, Hofkammerrat Johann Senser is mentioned as the owner. In the same year, the Barons von Mayer bought the property. In 1823, Scherneck Castle came into the possession of the Barons von Schaezler. The banker Johann Lorenz von Schaezler had shortly before (1821) been elevated to the hereditary baronial rank. The family then began a generous renovation and expansion of the entire complex, which included the baroque castle chapel. The current appearance of the castle estate is largely shaped by this renovation.
Source: Wikipedia · Licence: CC BY-SA 4.0 · Image: Hubi1802
This description is a machine translation of an excerpt from the linked Wikipedia article. The source text was written by its authors, the translation is by Mobile History; like the original it is licensed under CC BY-SA 4.0.
Location: 48.4792, 10.9299