CastleSitzendorf an der Schmida

Sitzendorf Castle
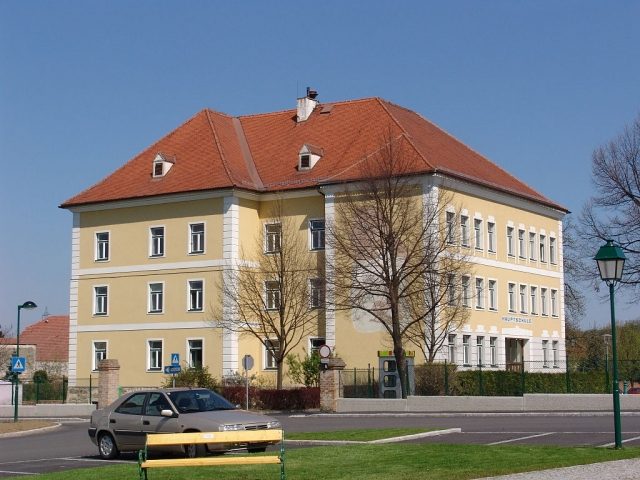
Sitzendorf Castle

School

The northwestern end of the main square in Sitzendorf is formed by a mighty freestanding building, which has been used as a school since 1876. Its history dates back to the 13th century, when a castle was built on this site, surrounded by a 25-meter-wide moat. This was conquered by Emperor Friedrich III in 1463 and was owned by Hanns von Wulfestorff from 1492 until his death in 1504. In 1745, the castle was demolished due to dilapidation, and in 1765, the construction of a new palace began, incorporating preserved parts of the former outer bailey structures, of which only the western third of the planned project was realized.

Until 1876, the palace changed owners several times and was most recently owned by the Dietrichstein family. After the Reichsvolksschulgesetz (Imperial Elementary School Law) came into force in 1869, which led to an increase in student numbers due to the extension of compulsory education from six to eight years, the school building (today Hauptplatz 2) had become too small, and the municipality bought the vacant palace to establish a spacious elementary school there. The adaptation was delayed, so the relocation of the school could only take place in 1876.

In 1939, the establishment of the secondary school again created a space problem, which could only be resolved between 1954 and 1957 by the three-story extension to the east. This extension led to the demolition of the castle gate, which had been located at the site of the addition. Since the relocation of the elementary and special needs school to a newly built school building in 1972, only the secondary school has been housed in the building.

The Current Building

Above a sloping masonry of rubble stone and sandstone ashlar in the basement, rises the three-story building, whose structural fabric dates at least partially from the late Middle Ages. The western five-axis part of the building with the three window axes projecting to the south represents the structural fabric of the palace from the second half of the 18th century. To the east extends the extension from the mid-20th century with nine window axes and a large rectangular portal to the east. On the windowless south facade of the extension is a sundial surrounded by a facade painting with rural motifs.

The facade is structured by cornice bands and corner quoins, which were created during a facade redesign in 1964. The building volumes are topped by hip roofs, beneath which there is a continuous eaves cornice with dentil molding.

Parts of the cellar and the ground floor with wall thicknesses of about 1.75 meters are topped by angular lunettes from the 17th century. Barrel vaults with deeply cut lunettes, which are likely to date from the second half of the 16th century, are found in the south and west parts of the basement. A medieval passage with a barrel vault is partially obstructed by one of these vaults.

Take Mobile History with you

You are reading this text for free. Premium adds what matters on the road: descriptions read aloud, sites found through your camera, whole regions taken offline.

  • Every description, including the ~17,700 Premium sites
  • Audio guide: have descriptions read to you on location
  • AR finder: see sites through your camera, with distance and bearing
  • Unlimited saved sites

14 days free, then from €2.99 a month. Cancel anytime.

Source: Wikipedia · Licence: CC BY-SA 4.0 · Image: http://commons.wikimedia.org/wiki/File:Sitzendorf_Hauptplatz_1.JPG

This description draws on the facts documented in the linked Wikipedia article; Wikipedia content is licensed under CC BY-SA 4.0. Wording and editing: Mobile History.

Location: 48.5993, 15.9425