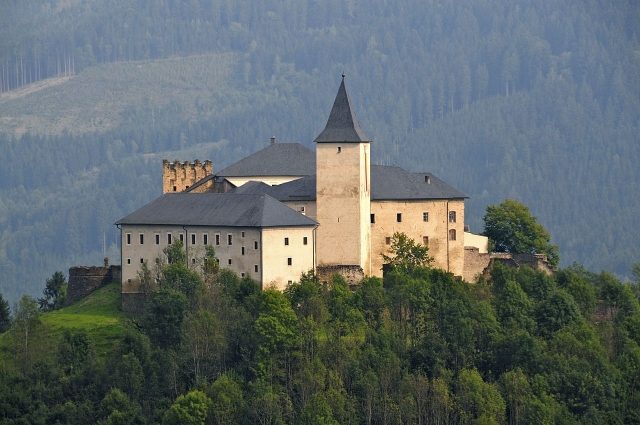
CastleStraßburg

Straßburg Castle

Straßburg Castle

Restaurant
Museum
Cultural facilitie

Strasburg Castle is the former seat of the Bishops of Gurk and gives its name to the town of the same name in the Gurktal valley in Carinthia.

The castle is strategically located on a mountain above the town of Strasburg. It received its name because it dominated the road to Gurk. Strasburg was first mentioned in a document in 1147 as Strazburch. It was built by Bishop Roman I of Gurk, who also built the cathedral in Gurk, to demonstrate his independence from the Archbishop of Salzburg. Even the first castle had roughly its current size of about 70 m in length. Strasburg, which was referred to as a castle (castrum, veste) until the first half of the 16th century, and thereafter as a palace, was the seat of the Bishops of Gurk until 1783. Thereafter left to decay, it was restored from the 1950s onwards and is now largely rebuilt.

The first castle was completed under Bishop Roman I (1131–1167). The two defensive towers date from this period and prove that even the first castle had the dimensions of the present one. The castle corresponded to the type of castle common in present-day Austria at the time, with a walled enceinte, a simple gate in the wall, a single-storey chapel (here dedicated to Saint Maurice) and a fortified house (the residential building). In the course of conflicts with the Archbishop of Salzburg, the castle was besieged in 1179 and largely destroyed in 1180. The enceinte is still largely preserved (e.g., in the outer walls of the present west and north wings up to a height of 9 m).

The castle chapel was built in the late 12th century, consisting of a nave, choir square, and semicircular apse. In the 14th century, the chapel was raised by one storey, and in the 15th century, another storey was added above the choir square. The last raising of the choir took place in 1682.

The original fortified house or palas was a two-storey building on the valley-side south side, west of the chapel. Today, parts from the 13th century are still preserved. The palas was extended to the west in the Middle Ages and raised at the beginning of the 17th century. In 1611, the double-flight staircase with a round-arched chlorite slate portal was completed.

The Faulturm (keep, 8.40 × 7.95 m) was built at the same time as the chapel and flanks the castle gate. It served as a defensive structure and residence for ministerials of the Gurk bishops. The originally four-storey building was raised by one storey in the late Middle Ages. Only the post holes of the originally existing wooden battlement are preserved.

In the 14th century, the eastern tower was erected on the outside of the northern ring wall. Here, on the ground and first floors, there is a smokehouse – still preserved today. The western tower or Mint Tower was erected in the 15th century. Before 1450, a two-storey loggia was built in front of the palas on the courtyard side. Around the middle of the 15th century, the outer ring wall was reinforced.

After 1450, the two-storey west wing was added to the enceinte on the courtyard side, the north-facing ring wall was raised, the fortified house was rebuilt and raised to its current height, and the chapel, as mentioned, was raised. This construction phase can be recognized by Gothic window, door, and vault forms. These construction measures are attributed to Prince-Bishop Ulrich III Sonnenberger (1453-1469). Around 1500, the two-storey north wing was erected.

In 1583/84, the stable and granary building was erected in the northwest according to plans by Johann Anton Verda, who was also involved in the construction of the Klagenfurt Landhaus. The three-storey, rectangular building housed the horse stable on the ground floor, above it the threshing floor (each three-aisled halls with cross vaults) and the hall. In 1611, the south wing was extended (see above) and in 1634, a small stair tower was erected south of the chapel.

Afterwards, the castle partially fell into disrepair. This was partly due to fires (1638, 1650) and partly to a lack of interest from the bishops (such as Sigismund Franz Archduke of Austria), who, as imperial envoys, never stayed at Strasburg.

Under Prince-Bishop Cardinal Johann VIII Freiherr von Goess, Strasburg was expanded into a Baroque residence. Between 1680 and 1690, the two-storey arcaded walkways, which are situated in front of the wings on the courtyard side, were built by the stonemason Johannes Payr. Originally, one arch of the round-arched pillar arcades on the ground floor corresponded to two arches of the Tuscan column arcades on the upper floor (this clear division was not restored during the reconstruction in 1962). The courtyard walls were decorated with horizontal plaster bands and sgraffito decor. Stylistically, the castle courtyard is indebted to the Renaissance. In 1685, the Baroque portal leading into the Zwinger was erected, and a year later, the main gate (at the site of the Romanesque main gate). The chapel was equipped with strongly plastic stucco decoration and wall paintings by Adam Claus.

The castle was severely damaged by an earthquake on November 21, 1767. After the bishops' residence was moved to Pöckstein Castle in 1783, the castle fell into disrepair more and more. In 1858 and 1904, fires occurred due to lightning strikes. In 1954, a demolition order was even issued for safety reasons. Due to the efforts prompted by this, rescue and later reconstruction measures began in 1956. Today, the castle is largely restored.

Current Use+

Today, the castle is open to the public. The castle houses:

  • Strasburg Cultural Center
  • Ethnographic Collections
  • Hunting Museum
  • Restaurant

Take Mobile History with you

You are reading this text for free. Premium adds what matters on the road: descriptions read aloud, sites found through your camera, whole regions taken offline.

  • Every description, including the ~17,700 Premium sites
  • Audio guide: have descriptions read to you on location
  • AR finder: see sites through your camera, with distance and bearing
  • Unlimited saved sites

14 days free, then from €2.99 a month. Cancel anytime.

Source: Wikipedia · Licence: CC BY-SA 4.0 · Image: http://commons.wikimedia.org/wiki/File:Strassburg_Bischofsburg_Nordwest-Ansicht_03092012_905.jpg?uselang=de

This description draws on the facts documented in the linked Wikipedia article; Wikipedia content is licensed under CC BY-SA 4.0. Wording and editing: Mobile History.

Location: 46.8975, 14.3303