CastleAltenkunstadt-Strößendorf

Strößendorf Castle
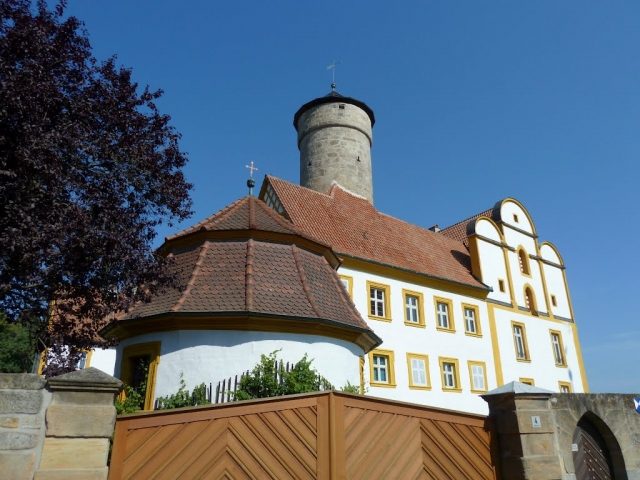
Strößendorf Castle

To be privately owned

Strössendorf Castle is a castle in the Altenkunstadt district of Strössendorf. It is inhabited year-round, owned by the von Seckendorff family, and cannot be visited.

12th Century to 1408

At the site of the present castle, there was originally probably a border fortification of Charlemagne against the Slavs.

The builder and owner of the oldest still preserved part of the castle, Rudolf von Widence (Weidnitz), sold it around 1180 to Langheim Monastery. In 1301, Gundeloch Marschalk von Kunstadt acquired the castle from Langheim Monastery as a gift for his wife Plantscha. After Gundeloch's death (last mentioned in a document in 1310), the castle was probably first owned by his nephew Friedrich II von Kunstadt, then by his childless son Friedrich III, who passed it on to Friedrich IV, a grandson of Gundeloch. However, it is likely that several family members and lines simultaneously held shares of ownership in the castle. For example, in 1335, the widow of Wolfram von Redwitz sold her property in Strössendorf for 222 pounds Heller to Langheim Monastery. In 1350, the brothers Eyring and Theoderich von Redwitz also had property in Strössendorf, which they exchanged with Langheim Monastery. In 1352, Eyring sold his half-fief, which he held together with his wife and his brother Arnold, for 50 Heller to the monastery.

The Marschalks, who can be regarded as the main owners and holders of the castle despite the unclear ownership conditions at the time, expanded and enlarged the castle in the second half of the 14th century. In the course of these construction measures, the Kemenate (stone house) was extended to the northeast and the keep was built in its present form with 1.50 m thick sandstone walls. The ownership of the castle is secured in 1403 by Wolfram IV von Kunstadt, the son of Friedrich IV. Until his death in 1405, he had given the castle as a fief to Margrave Friedrich III of Meissen and his successor Wilhelm I of Meissen since the 1380s. After his death, his wife, according to his will, donated parts of the castle to Langheim Monastery for his salvation, subject to certain conditions. If the conditions were not met, the income from it was to be given to the Strössendorf parish founded by Wolfram IV and his wife. Nothing is known about the nature of the conditions or whether they were met.

1408 to 1858

Shortly before 1408, the widow of Wolfram IV, the last Marschalk von Kunstadt, died childless, she sold the allodial property of the castle and the associated possessions to her brother-in-law Heintz, Heinz, or Heinrich von Schaumberg. Strössendorf Castle then included, among other things, properties in Burgkunstadt, Weidnitz, Ebneth, Ober- and Unterlangenstadt, Nagel, Küps, Baiersdorf, Trainau, Theisau, Reuth, and Tüschnitz. Immediately after Wolfram IV's death, she transferred land in Trainau, Mannsgereuth, Tiefenklein, and Burgkunstadt to her brother-in-law Heinz. Under Heinz von Schaumberg, the castle was extended with the southeastern and northwestern wings. Also in the 15th century, the defensive tower in the southern corner of the castle complex was built, but it was not connected to the main building and stands isolated.

After the death of the childless Heinz von Schaumberg, presumably in September or October 1419, the castle, along with possessions in Traustadt, Lisberg, Hof an der Steinach, and Nagel, passed into the possession of his cousin Michael I von Schaumberg. On the day of the takeover, October 5, 1419, he enfeoffed the allodial part of the castle to the Nuremberg Burgrave Johann III of Nuremberg. Since two liege lords now held sway over the castle and its appurtenances, the Prince-Bishopric of Bamberg through Langheim Monastery and the Nuremberg Burgrave, the castle presumably had two Kemenates at that time. The Bamberg share was enfeoffed to the brothers Michael and Georg von Schaumberg in 1422. In the Hussite Wars in 1430, the castle was probably severely damaged or destroyed for the first time. The then lord of the manor, Michael, had participated in the Council of Constance and the subsequent retaliatory war, so the castle was unguarded for several years. After Michael's death in 1454, his sons received the castle. However, by 1464, a part was already in the possession of Georg's grandson Veit. In 1469, Veit and his brother enfeoffed their part of the castle to the Bishop of Bamberg and the Margrave of Brandenburg-Bayreuth. In 1487, it was documented that the Bishop of Bamberg intended to grant fiefs to the Schaumbergs of Strössendorf as long as there were male Schaumbergs; thereafter, the female family members were to receive them.

The property of Veit and his brother passed to Wolf von Schaumberg, a son of one of the two, in 1497. In 1514, he acquired from his uncle Konrad, the last male descendant of Michael I, who died in 1454, his share of the castle and thus became the sole owner. However, the Prince-Bishopric of Bamberg and the Margrave remained the liege lords.

Peasants' War and Reconstruction

When the Peasants' War broke out in 1525, Wolf von Schaumberg had already been Amtmann of Lichtenfels for several years. He therefore resided predominantly at the episcopal official residence on Knopsberg in Lichtenfels (today's Lichtenfels Castle). When Lichtenfels was in turmoil on Good Friday 1525, the rebels extorted a promise from him to side with them. Hans Steudlein, the leader of the peasant uprising in the area of today's eastern district of Lichtenfels, was probably informed about this agreement, so he only sent his captain Hans Kälblein together with rebels from Marktzeuln and Marktgraitz there. Since the lord of the castle was absent due to the pact with the people of Lichtenfels, Kälblein was able to enter the castle without resistance. He and his men plundered, according to contemporary sources, "the whole day and carried away what they could unmolested." After sleeping in the castle, the men set fire to it the next day. The damage to the castle was estimated by the bishop's arbitrators at 3600 guilders, plus another 400 guilders for damage to movable property. Whether this amount was actually paid to Wolf von Schaumberg by the then Prince-Bishop of Bamberg, Weigand von Redwitz, is not certain, as often significantly higher claims for damages were made to receive at least an approximately appropriate amount. The castle was rebuilt by 1530. In 1544, the uppermost, slightly overhanging floor of the keep was renovated.

Expansion and Renovation Measures

In 1570, the south wing of the castle was built, thus completing the three-winged complex into a building with a square floor plan and a small inner courtyard. Around 1600, Achaz Georg von Schaumberg had the westernmost residential wing, the so-called Jungfernbau, built, which was initially not directly connected to the castle. During the Thirty Years' War from 1618 to 1648, the castle was often uninhabited. The population of Weismain took advantage of this circumstance in 1632 to plunder the castle.

In 1644, the castle fell as collateral to Hans Wilhelm von Streitberg, who lived there together with the widow of the Schaumberg owner who died in the second half of the 17th century. The son of the mortgagor, Johann Georg von Schaumberg, moved into the castle in 1719 after his mother's death. His children received the castle as an inheritance; presumably through purchase, the younger son, Heinrich Carl, became the sole owner of the castle. When he married a Catholic woman from Werdenstein in the 1730s, he was the first Schaumberg since the Reformation to convert to the Catholic Church. His ancestors and the rest of his family belonged to Protestantism. In 1742, a Catholic chapel was built at his command. Under Heinrich Carl von Schaumberg, the exterior of the complex was also adapted to the Rococo style.

1858 to the Present

Heinrich Carl's heirs were predominantly employees (mostly chief huntsmen) at the court of the Bishop of Bamberg. The next resident of the castle was Heinrich Carl's great-grandson in the first half of the 19th century, who in 1858, one year before his death, sold the castle to Franz Friedrich Karl von Seckendorff-Aberdar from Unternzenn. Around 1870, the staircase on the northwest wing was built and the Jungfernbau was connected to the castle. After Franz Friedrich Karl's death, his property was divided into two family entails among his two sons according to his will. One included Strössendorf Castle with property in Weidnitz and the lands of the Ortsberg estate, demolished in 1882, in the present-day area of the city of Burgkunstadt; the other, Kleinziegenfeld Castle and Trautskirchen Castle. Since one of the two heirs died childless, the entire property went to Walter von Seckendorff and, after his death in the mid-20th century, to Christoph Freiherr von Seckendorff-Aberdar, who is still the owner of the castle. From 2007 to spring 2012, the castle underwent extensive renovation in several stages.

Architecture+

Building History

The building history of Strössendorf Castle comprises six major phases according to documents and building accounts. The first complex was probably built in the 13th century and resembled a castle or fortress in its appearance. It was a building with a massive ground floor and overhanging half-timbered upper floors. Instead of windows, there were probably only loopholes in the ground floor; access to the upper floors was provided by a wooden staircase inside the house. A round tower was located in front of the building to the southeast, the core of the defensive system, which consisted of an embankment and a palisade fence to the east, south, and west, and a partially walled steep slope to the Main River to the north. Access to the property was probably by means of a wooden bridge over the moat to the west.

The manor was first rebuilt or renovated in the second half of the 14th century under the Marschalks of Kunstadt. The reason for this was probably a previous destruction. The estate was, partly with reuse of old material, supplemented in the northwest corner by an extension, presumably an enlargement of the Kemenate, and the keep was built. This complex had a nearly square floor plan with a wall enclosing the courtyard. A two-story round tower was located in front of the northwest corner, and barrel vaults were partially installed on the ground floor. The chapel, which still existed or was being built at that time (mentioned in 1408), was probably located at the site of today's Jungfernbau and was protected by further defensive structures.

Between 1415 and 1525, the third construction phase took place intermittently under the Schaumbergs. Under Michael von Schaumburg, the manor was extended to the northeast and southwest, with the southwest wing probably only being built of wood. At approximately the same time, an inner stair tower and the west wing, which extended to the neck ditch, were also built. The access in the west, where the bridge had been replaced by a drawbridge, was henceforth secured by the fortified chapel and the west wing. A second access was created with a gate in the east, near the keep. At the latest from this construction phase, the castle also had a well. The gables on the main building and the lower part of the oriel on the southwest wing are still clearly visible.

The fourth construction phase lasted from approximately 1525 to 1570. Due to the destruction in the Peasants' War, a complete reconstruction of the manor became necessary, as it had been destroyed by fire except for some outer walls. The northeast wing was provided with two new upper floors in 1525, and the formerly wooden southwest wing was replaced in 1570 by a massive building with an oriel. Instead of the inner stair tower, a slanted connecting corridor was built, and the wall with a battlement in the south was extended into a residential wing. A Protestant house chapel was also built. Under Achaz Georg Wolf von Schaumburg, the three-story Jungfernbau with a gabled roof and multiple curved gables decorated with shell finishes and ornamental obelisks was built between 1595 and 1620. He also ordered the construction of the stair tower, which is still the main access to the castle today, and had the windows enlarged.

The castle was given its present appearance in the Baroque and Rococo styles. Between 1736 and 1750, the facade design was partially unified, and windows and ceilings in several interior rooms were decorated with stucco. Only at this time were the rooms of the wings connected to each other, so that one no longer had to leave the interior of the castle to get to another wing. In 1742, the defensive tower in the south corner was demolished down to the lowest floor and converted into a Catholic chapel with a decagonal mansard roof and dome finial. The walls and ceiling are decorated with an illusionistic painting reminiscent of works by Giovanni Francesco Marchini. The slightly exposed Jungfernbau was connected to the castle in the 19th century.

The Present Castle

Strössendorf Castle is divided into the actual castle, the economy, and two groups of buildings. The four corners of the castle are precisely aligned with the four cardinal directions; otherwise, the building is rather irregularly designed from several building masses of different sizes and heights. The four main wings enclose a narrow light well. The Jungfernbau and the Catholic chapel on the ground floor of the former tower are slightly exposed.

Inside, architectural styles from all building eras have been preserved. The cellar vaults in the basement are of medieval origin; on the other floors, there are Gothic, richly profiled wooden ceilings and walls, for example, in the great hall in the northeast wing and in the keep. On the first floor of the west wing, rooms designed in the Renaissance style, such as the large entrance hall, have twisted columns. From the last construction phase, numerous rooms with Baroque stucco ceilings have been preserved.

Southwest of the castle is the farmyard with a residential stable building with a hip roof and coach houses from the 18th century, as well as a brick barn in historicist style with the Seckendorff coat of arms.

Take Mobile History with you

You are reading this text for free. Premium adds what matters on the road: descriptions read aloud, sites found through your camera, whole regions taken offline.

  • Every description, including the ~17,700 Premium sites
  • Audio guide: have descriptions read to you on location
  • AR finder: see sites through your camera, with distance and bearing
  • Unlimited saved sites

14 days free, then from €2.99 a month. Cancel anytime.

Source: Wikipedia · Licence: CC BY-SA 4.0 · Image: Reinhold Schulz

This description draws on the facts documented in the linked Wikipedia article; Wikipedia content is licensed under CC BY-SA 4.0. Wording and editing: Mobile History.

Location: 50.1391, 11.2220