The Castle can be visited
Tenneberg Castle

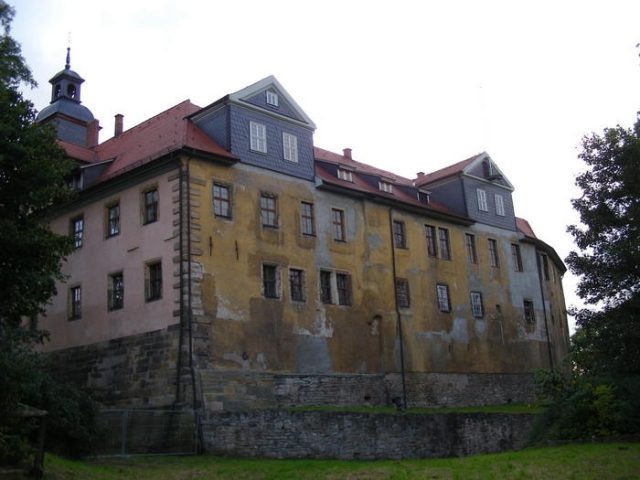
Tenneberg Castle was a medieval castle complex of the Thuringian Landgraves, which, through multiple renovations, served as a hunting lodge and secondary residence for the Dukes of Gotha and is currently used as a museum. The castle is located on the northern edge of the Thuringian Forest in the town of Waltershausen, in the district of Gotha in Thuringia. Since 2007, the museum in the castle has offered permanent exhibitions on the topics of: town history, folklore, bourgeois living, the history of the Waltershausen doll and toy industry, and the architecture of the Baroque rooms.
The castle is located approximately 400 m southwest of the center of Waltershausen on an exposed mountain spur projecting to the northwest. Several trade routes passed near the castle over the Thuringian Forest towards Bad Salzungen, Schmalkalden, and Breitungen. The castle was strategically located in the Waltershausen foothills of the Thuringian Forest.
Early Medieval Hillfort Baldrichstein
The castle hill near Waltershausen, on which the castle was built, was probably fortified as early as the 6th century in the form of a hillfort, as indicated by archaeological finds and clearly recognizable remains of a transverse rampart in front of the medieval castle complex. The eastern part of the castle hill is associated with the field name Baldrichstein.
Tenneberg Castle, Secondary Residence of the Thuringian Landgraves
The first documentary mention of the medieval castle occurred around 1176 in a document of the Landgraves of Thuringia - (castrum nostrum). As early as 1168, a castellan Heidenreich von Tenneberg appeared. Under Landgrave Ludwig III, Tenneberg Castle was also granted the protection and patronage of the Reinhardsbrunn monastery, located 5 km (as the crow flies) away. For this purpose, a powerful advanced defensive and watchtower, also belonging to the castle, is said to have been located at the eastern end of the elongated castle hill, protecting the access road to the monastery. In later times, a long-lasting border dispute over usage rights and land ownership arose between the monastery bailiffs and the castle.
The Landgraves used Tenneberg Castle as a secondary residence, which likely involved a representative expansion of the living areas. At the same time, they privileged the town of Waltershausen by granting it the Eisenach town rights. The noble families residing in Laucha and Hörselgau were named as castellans. With the temporary transfer of the castle to Apitz, son of Landgrave Albrecht, it became a feared robber baron's nest under Ludwig von Hörselgau. After his conviction, a considerable part of the castle complex was occupied as a joint inheritance by the noble families of Laucha and Teutleben. Landgrave Balthasar was concerned with the structural renewal and defensibility of the castle and therefore bought back the buildings inhabited by the co-heirs in 1391.
Tenneberg Castle Office
The castle district of Tenneberg Castle included the neighboring towns and deserted settlements: Hörselgau, Teutleben, Aspach, Trügleben, Eschleben, Sundhausen, Uelleben, Gospiteroda, Wahlwinkel, Bossenborn, Leina, Nottichenrode, as well as forest districts. From this castle district, the Tenneberg Office was created under the Thuringian Landgraves and Dukes of Saxony and expanded with additional towns in West Thuringia. The Fronfeste - a building located at the edge of the castle - was designated as a dungeon.
Conversion to a Renaissance Castle
Duke Johann Casimir converted it into a hunting lodge. From 1640 to 1646, the castle temporarily served as the seat of Ernst I, while the new residential castle Friedenstein in Gotha was still under construction. Later, Tenneberg Castle was also used as a summer residence by his son Friedrich I and his grandson Friedrich II until his death in 1732.
Modernization in the 18th Century
After two Renaissance renovations, a further Baroque renovation took place in the early 18th century, from which three Baroque rooms have been preserved, as well as other remains of the exterior and interior architecture.
Use as District Office
The western part of today's Gotha district and adjacent parts of the Wartburg district formed the Waltershausen District Office from 1858 to 1922, whose administrative authorities were housed in Tenneberg Castle.
Museum in the Castle
Planning for the museum began on December 21, 1926, with a general preliminary discussion in the town hall's council chamber regarding the formation of a local history committee. The "establishment of a local history museum in the Knights' Hall of Tenneberg Castle" was also suggested. The museum in the castle was subsequently opened on October 20, 1929.
The ballroom primarily exhibited objects related to town history, such as documents and town maps. Later, various private collections were acquired for the museum. In 1978/79, the museum was significantly expanded. For extensive renovation, the museum was closed in 1995 and reopened in 1996. In the following years, the focus of the exhibition shifted initially to dolls, and the collections were expanded accordingly.
Over the years, there were repeated burglaries at the museum. In 1973, a serious break-in occurred in the magazine, which was located in the attic. Many objects, including Duke Johann Casimir's crossbow, were stolen. In 1991, valuable art objects were stolen, including faience, a very old panel painting with probably the oldest depiction of Waltershausen, the carpenters' guild chest, pewter objects, and roller jugs. A second burglary in the same year decimated the doll collection. Among them were unique, irreplaceable objects, such as the legendary character bust head from the Kämmer & Reinhardt company with serial number 200. It exists only once worldwide.
In 2009, the museum had permanent exhibitions on the topics of: town history, folklore, bourgeois living, the history of the Waltershausen doll and toy industry, and Baroque rooms.
Further renovation measures are planned to expand the exhibitions on town history, folklore, and the crafts and trades of the town of Waltershausen.
Restoration in the 1990s
As early as 1978, responsible and interested citizens from Waltershausen began with the structural safeguarding of the castle complex; it was necessary to secure increasingly frequent storm damage to the roofs and prevent worse. Immediately after the fall of the Berlin Wall, the extent of the structural damage became clearer when monument experts, building experts, and architects dedicated themselves to the castle complex. The damage identified was enormous: dry rot infestation and damaged roofs, missing sanitary facilities, and dilapidated installations – everything had to be considered, financed, and coordinated in a renovation concept. Renovation began in 1990 at the most in need of repair parts of the castle roof. New damage was constantly found during the restoration of the large ballroom, a hiding place for dry rot. All museum property had to be relocated several times. Meanwhile, the museum has several permanent exhibitions and some storage rooms. The ceiling painting of the ballroom has been completely restored, although irreversible changes from the 20th century had to remain. Work on the ceiling vault (cove) is currently in full swing. Since some missing areas were repaired in the 20th century and parts of the original painting are missing, the restoration proceeds fragmentarily, and missing areas are retouched to preserve the overall impression. A visit to the construction site is possible upon request.
Building Description+
The current castle complex stands on the foundations and cellar vaults of the medieval castle. To the east, a 10 m wide and up to 6 m deep moat separates the castle area from the elongated mountain ridge. East of the moat are the former Cavalier House, also known as the Office House, and the Fronfeste, the former official prison. Today, they form independent buildings and are no longer considered part of the castle. Originally, another defensive moat ran at the foot of the outer wall. Despite numerous renovations, the original layout of the castle remained recognizable. The buildings enclose a rectangular inner courtyard in a horseshoe shape. The main entrance, located in the southeast, was secured by a gate in front. In the eastern corner of the courtyard stood the castle's keep; its 1.5 m thick walls were demolished in 1718. The inner courtyard is now enlivened by an arcaded walkway. In addition to numerous residential and utility buildings (mentioned are: office, well room, slaughterhouse, forge, saddlery, coal storage, coach houses, and the Knights' Chapel), the castle complex also had a chapel, but it did not meet the needs of the Baroque court, so it was renovated from 1714 to 1721, and the parish church in the town center was also expanded into a court church.
Castle Chapel
The chapel in the castle was first mentioned in 1380. Around 1640, it was still single-story. In 1657, it was consecrated as a "Glaubenschul" (faith school) and probably already had the newly added lower floor. Only in the 18th century did the chapel receive its Baroque appearance. The wooden columns and pilasters are painted to simulate marble. The stucco and other decorations are also made of wood. The arrangement of altar, pulpit, and organ is typical for a Protestant church. In 1932, the Catholic altarpiece was created. The ceiling painting was created by the same painter who also decorated the ballroom: Johann Heinrich Ritter. The magnificent castle chapel was consecrated on July 29, 1721, with a festive banquet. The chapel is a work of the Ducal Gotha Chief Building Director Wolf Christoph Zorn von Plobsheim. The rectangular hall has a surrounding gallery built by the Gotha court carpenter Friedrich Möller, which rests on twelve wooden pillars. The church interior is illuminated by three generously sized rectangular windows at the height of the gallery and two windows on the south side. The altar and pulpit were decorated with carvings by Johann Caspar Jacobi from Arnstadt, the stucco work of the cornices was done by Johann Justus Hallung, and the green-toned marbling comes from Johann Nicolaus Meyer. An instrument built in 1721 by the Arnstadt court organ builder Johann Christoph Thielemann was used in the chapel. All masonry, carpentry, glazing, plastering, scaffolding, and roofing work was carried out by local craftsmen.
Baroque Ballroom
The ballroom, built into the west wing in 1719, is now used by the museum and will also be used for events again in the future. The ballroom, also called the Knights' Hall after its painter Johann Heinrich Ritter, represents an impressive composition of architecture, painting, and sculpture.
The main ornament is the ceiling painting. The ducal couple can be seen here in ancient attire. Mother of the gods and father of the gods surrounded by various gods of antiquity. The ceiling painting, painted in 1719, was "refreshed" and "renewed" several times in the 20th century and restored at the beginning of the 21st century. It was completed in 2009. The restoration measures in the cove and on the pilasters and busts are still ongoing in 2009 and will continue for a longer period, depending on financial possibilities.
Cavalier House
The building referred to as the Cavalier House was the castle's guesthouse and was located in front of the moat.
Miscellaneous+
Landgrave Legend - The Baptismal Ride to Tenneberg
The well-known Landgrave legend of the Baptismal Ride to Tenneberg was depicted in a fresco by Moritz von Schwind at Wartburg Castle.
Also connected with the castle is the town and residential church on the market square of Waltershausen, which entered German architectural history as a stylistic precursor to the Dresden Frauenkirche; it was consecrated in 1723.
The White Lady
During the reign of Duke Johann Friedrich II, an impostor was exposed at Tenneberg Castle, who had pretended to be a noble lady from England and was initially innocently accommodated by the Duke in a manner befitting her supposed status. Warned by intelligence from the Duke of Cleves, the fraudster was quickly apprehended and sentenced; she is said to have been an escaped chambermaid of Anna of Cleves. The sentence was life imprisonment. According to tradition, the woman is said to have died of consumption in her cell in the spring of 1560. Her remains were buried in the cemetery at St. Catherine's Church. Since 1566, these documents further report, the castle began to be haunted at night; the lamenting woman, shrouded in her white burial garments, is said to have appeared to the Duke and many others, and this haunting is said to have ended as early as 1567.
Take Mobile History with you
You are reading this text for free. Premium adds what matters on the road: descriptions read aloud, sites found through your camera, whole regions taken offline.
- Every description, including the ~17,700 Premium sites
- Audio guide: have descriptions read to you on location
- AR finder: see sites through your camera, with distance and bearing
- Unlimited saved sites
14 days free, then from €2.99 a month. Cancel anytime.
Source: Wikipedia · Licence: CC BY-SA 4.0 · Image: http://www.wehrbauten.de/thread.php?threadid=589&sid=9b2b210ff3d27b7a80b9c70dbb4777c0
This description draws on the facts documented in the linked Wikipedia article; Wikipedia content is licensed under CC BY-SA 4.0. Wording and editing: Mobile History.
Location: 50.8956, 10.5522