To be privately owned
Thürnthal Castle

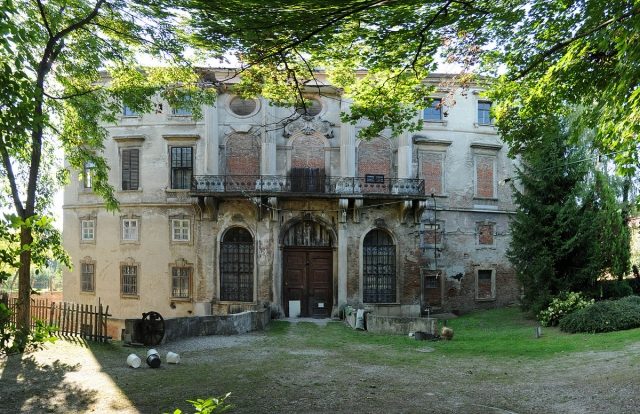
Thürnthal Castle is a Baroque-Classical building in the Lower Austrian municipality of Fels am Wagram. Its architecture is a mixture of High Baroque forms and classical-antique stylistic elements, reminiscent of Classicism, which became widespread about fifty years later.
The four-story building is surrounded by a dried-up moat. One enters the courtyard through the three-aisled foyer, the corners of which are built out in a semi-circular fashion. Opposite is the castle chapel with marble furnishings and a copy of the painting "Annunciation of Mary" by Franz Anton Maulbertsch (1724–1796). The original is located in the Austrian Gallery of the Baroque Museum in Belvedere Palace in Vienna.
Above the former lord's apartment on the mezzanine floor are the state rooms of the Bel Etage, whose rich stucco work is by Santino Bussi. The ballroom is preserved as an original Baroque construction site; the wall projections still hint at the opulence of the planned marble furnishings.
The top floor was reserved for guests. In the basement, there are still remnants of the burnt-down moated castle from the Renaissance period. The castle has many different columns, staircases, and decorative elements made of very high-quality sandstone from Kaisersteinbruch. In front of the east-facing main facade of the castle, to which a quadruple lime tree avenue leads, lies a large stone basin, formerly with a fountain.
The extensive garden grounds are only partially preserved. The large southern part of the park, the "Wildpark" laid out in the English style, was partly used as an enclosure; to the west were extensive fruit and vegetable gardens. Towards the Wagram, farm buildings frame the complex.
The first documented mention of the place Thürnthal occurred in 1288 with Conrad von Turrenthal. Of the castle-like dwelling at the foot of the Wagram, the "Veste Thürrenthal," which was initially made of wood, later of stone, only a few wall sections exist today. The name itself refers to the dry loess valleys on the Wagram ("dürre Täler" - dry valleys).
In 1575, Hartmann von Trautmannsdorf began to build a moated castle next to this fortress, which was completed under Imperial Chamber President Reichard Streun von Schwarzenau (1538–1600). The castle (engraving by Georg Matthäus Vischer, 1672) changed hands several times until it fell victim to flames in 1696.
Adrian Wenzel Graf Enckevoirt (1660–1738), imperial chamberlain and privy councilor, bought the burnt-out Renaissance castle in 1698. The Italian architect Domenico Martinelli (1650–1718) began construction of the four-winged complex around 1700; in a second construction phase from 1720, Joseph Emanuel Fischer von Erlach (1693–1742) took over the construction management, and the castle was Baroque-ized. The work on the ceiling stucco was carried out by the court stucco artist Santino Bussi (1664–1736); his mythological and allegorical stucco motifs are surrounded by fine tendril work. The sculptor Lorenzo Mattielli (1687–1748) was engaged for the sculptural decoration. The late Baroque, classical design remained unfinished, and Count Enckevoirt died in 1738 without descendants.
Although the building history of the castle has only been insufficiently investigated and archival records are scarce, Hellmut Lorenz (University of Vienna) and Georg Rizzi (President of the Federal Monuments Office) see a first thorough renovation around 1700, whereby the strict, unadorned formal language and the strongly accentuated window aediculae do not necessarily point to planning by Domenico Martinelli, but in any case to that small group of builders who received significant inspiration from Martinelli's work.
Unfortunately, archival records are only preserved for the period from 1719 to 1722; they report considerable material deliveries, which are apparently related to a new large-scale construction phase. Already in 1721, wood for the roof truss was being prepared and the lord's apartment was being furnished, so that the work at that time was apparently already quite advanced.
Joseph Emanuel Fischer von Erlach's intervention seems to have occurred "on the fly" in the final phase of this second construction phase. Primarily due to the correspondence of the Thürnthal entrance risalit to the Michaelerfront of the Vienna Hofburg (planned in 1726), a connection to Joseph Emanuel Fischer von Erlach is considered compelling; some evidence suggests that the planning for the Michaeler facade only began after the completion of Thürnthal. It would be tempting to consider a construction site left by Johann Bernhard Fischer von Erlach (1656–1723), where Joseph Emanuel could follow his father's intentions in many respects.
The four Corinthian columns originally supported a richly decorated stone pediment, which was replaced in 1824 by a simple wooden structure; the original stone cornice breaks off shortly behind it. However, the triangular pediment is still evident in the construction of the roof truss and in the two figures above the gable.
The historian and topographer Franz Xaver Schweickhardt (1794–1858) described the castle in 1834 as follows (abridged):
- "The castle, surrounded by a dry moat and on three sides by gardens, rises in an old French, magnificent style in four stories plus a basement, entirely solid, with a flat tiled roof and enclosing a courtyard with its four facades. The main facade facing east, in front of which on a very large forecourt there is a stone basin with a fountain springing five fathoms high, is adorned by a large entrance gate and a stone balcony placed above it, which is surrounded by an iron railing, on which the coat of arms of the builder Count Enkevoirt and his wife, a born Countess Weissenwolf, shines as a masterpiece of locksmith's work.
- Above the aforementioned basements, consisting of bright vaults and kitchens, whose windows open into the mentioned moat, is the ground floor, where, directly opposite the entrance gate, a magnificent hall adorned with columns and stone figures spreads out, from which one reaches the offices on the left, and the staircase of the main stairs on the right, which, had it been completed, would have consisted entirely of marble steps. Opposite this is the chapel, which contains three altars, a small organ, columns with marble capitals, and all necessary paraments. The altars, of which the high altar is dedicated to the Archangel Gabriel, the other two to Saint Jerome and John in the Desert, contain good portraits of their saints, painted by an Italian master.
- The so-called mezzanine floor (half-story) above the ground floor forms the dwelling of the lord, and contains a series of comfortably furnished, parqueted rooms with Meissen heating, above which is the actual main floor, consisting of many very high rooms, with double doors and walnut floors, and with ceilings on which very well-executed stucco work is applied, but all of which, as well as the large hall located between them, to which the mentioned balcony belongs, are not finished, but even in this state show the grandeur with which this beautiful building would have shone if its interior had been completed. The uppermost floor, finally, was intended for guest rooms.
- The already mentioned gardens surrounding the castle consist partly of English layouts, where the official's residence is located at the western end. In addition, a six hundred paces long quadruple lime tree avenue leads from the forecourt of the castle towards the road leading to Stockerau, which forms a true ornament for the surroundings of the castle."
After the revolutionary year 1848 and the dissolution of manorialism in 1849, the gradual decay of the castle began: it was repurposed. Around 1870, sugar was produced, then it was part of the "Prager Maschinenbau-AG," later Baron Eisler used it as a starch factory, then soap was produced again. District conservator Paul Hauser described his impressions in 1906:
- "The adaptation of the castle into a factory severely damaged it. An ugly, protruding engine house disfigures the right half of the facade, and smoke and steam severely attack the masonry here. In the upper rooms, which were built for noble Rococo cavaliers, workers now move about, and the drive belts of the machines whir.
- The damp vapor prevailing in the rooms has almost completely destroyed the beautiful stoves despite their casing. The stucco ceilings are either partially perforated for the passage of drive belts or wires, or, where accessible, scribbled on with pencil."
In 1910, the industrialist Guido Bunzl bought it "for demolition," but abandoned this intention. However, many of the valuable furnishing details were sold by Bunzl to public or private interested parties. The Baroque figures from the castle park were moved to other castles and parks, for example, some figures to Klessheim Castle in Salzburg, many vases with pedestals to Leopoldskron Castle, a figure of Diana to the Baroque Museum Salzburg, the two sphinxes to Baumgarten Castle near Mautern, Ceres to Litzlberg Castle, and two other figures to Viennese palaces.
In 1934, the article "A Garden Elegy" appeared in the "Gartenzeitung." In it, Rudolf Khoss-Sternegg wrote about the castle:
- "The sight that now presented itself was, however, most surprising! Almost hidden by old plane trees, a gigantic palace facade rose up, structured by sky-reaching columns above gates adorned with rich wrought-iron grilles. The architecture of a size and splendor such as we usually encounter in princely city palaces – and yet something here also seemed not quite right. The windows of the main floor enclosed dark, boarded-up cavities, and instead of flower-wreathed gables, they bore unfinished, roughly bossed workpieces. But what rich, joyfully animated life must once have reigned here! Groups of delightful putti played their mischievous games on the balustrade of the moat, and on the gate bridge, two festively adorned sphinxes stood guard in serene tranquility. But where a balustrade closed off the forecourt from the garden, gigantic ornamental vases stood hidden in the thicket, and inside the park, whose picturesque arboreal wilderness no longer hinted at the systematic layout of the original design, two abduction groups of elemental power rose up, almost suffocated by the tangle of wild-sprouting shoots. At the exit, my gaze fell upon two fencing figures on either side of the gate, who here at the end of an old chestnut avenue crossed arms in courageous combat."
The Jewish owner Guido Bunzl was dispossessed by the National Socialists in 1938 and murdered in Poland. The castle was transferred to the Chief Finance President of Vienna and Niederdonau for administration; in 1939, it was placed under monument protection, and from 1943, to save it from demolition planned by the Chief Finance President, it was proposed as an "air-raid shelter and art depot" with the justification "that Thürnthal Castle, by its nature, with its grey-green roofs between the tall park trees, appears well camouflaged and is not easily recognized by aviators." From 1943, looted art treasures from France were housed in the castle, including parts of the Rothschild collection, parts of the Lanckoronski collection, and Gustav Klimt's Beethoven Frieze. Also, art goods that had been looted and stored in Kremsmünster Abbey and Kogl Castle (Attergau) by the Einsatzstab Reichsleiter Rosenberg during "Aktion Berta" were relocated here. The makeshift bricking up of the high arched windows of the Bel Etage served as protection against bomb splinters. During World War II, French and Belgian prisoners of war were quartered in the castle. In 1950, the castle was restituted to the descendants of the rightful owner dispossessed by the National Socialists.
Finally, the company Franck und Kathreiner from Linz, which processed chicory into Kathreiner malt coffee or Caro coffee in Thürnthal, acquired the castle, which, now functionless and heavily damaged, finally became an appendage of the agricultural operation. After the sale of Franck und Kathreiner to Nestlé, the castle was sold in 1975 to the Viennese large-scale farmers Helmut Schick and Johann Trunner. In 1984, the large-scale farmer Erwin Stauber took over the manorial estate. Gerhard Zehethofer bought the castle and approximately 9,000 m² around the castle in 1998.
Take Mobile History with you
You are reading this text for free. Premium adds what matters on the road: descriptions read aloud, sites found through your camera, whole regions taken offline.
- Every description, including the ~17,700 Premium sites
- Audio guide: have descriptions read to you on location
- AR finder: see sites through your camera, with distance and bearing
- Unlimited saved sites
14 days free, then from €2.99 a month. Cancel anytime.
Source: Wikipedia · Licence: CC BY-SA 4.0 · Image: http://commons.wikimedia.org/wiki/Category:Schloss_Th%C3%BCrnthal?uselang=de#mediaviewer/File:Th%C3%BCrnthal-Schloss_3310-12.jpg
This description draws on the facts documented in the linked Wikipedia article; Wikipedia content is licensed under CC BY-SA 4.0. Wording and editing: Mobile History.
Location: 48.4364, 15.8468