To be privately owned
Unterdürnbach Castle

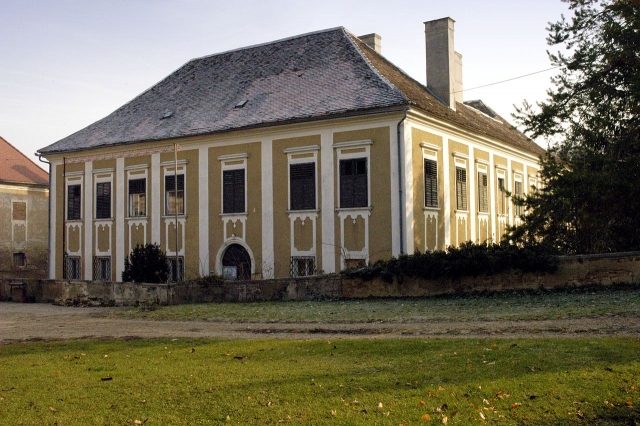
Schloss Unterdürnbach is a two-story Baroque-style castle from the late Renaissance located on the southeastern edge of the cadastral community of Unterdürnbach, part of the municipality of Maissau in the district of Hollabrunn, Lower Austria.
The castle and the buildings of the adjacent former farmstead to the west are listed as historical monuments.
Until 1644
Nothing is known about the beginnings of the castle. In the middle of the 12th century, there is the first documentary mention of a fortified house belonging to the Lords of Durrinbach, and from 1531, the sale of a castle is documented, which may have originated from this fortified house. The buyer was Melchior Hohberg, who redesigned the moated castle. The ornate rectangular portal to a cellar entrance, bearing the year 1556, dates from this period.
Georg Bayr appears as the next owner, who had leased the imperial key office in Krems an der Donau and applied for admission to the knighthood in 1575. He was married to Anna von Concin, the widow of Johann Friedrich Fernberger von Eggenburg, whose daughter Magdalena from her first marriage died in 1585 and was buried in Unterdürnbach. Her marble tombstone is preserved in the parish church of Unterdürnbach. An unspecified addition to the castle took place under Georg Bayr in 1578.
After the death of Georg Bayr in 1597, his son Georg Ehrenreich Bayr followed, and from 1613, Georg Leo Bayr, who, however, died as early as 1615.
The subsequent inheritance disputes brought Rudolf von Innpruck into possession of the castle. His wife was a born Hohberg, which allowed him to successfully assert inheritance claims.
From 1644
In the first half of the 17th century, the indebted estates were publicly offered for sale by the Lower Austrian estates, and Lilienfeld Abbey bought the entire lordship of Unterdürnbach in 1644 for 21,361 guilders. The sale was only finalized in 1721, after the abbey had satisfied registered inheritance claims through compensation payments.
Under Abbot Dominik Peckenstorfer, the moated castle was converted into its present form between 1747 and 1757, with its Baroque-structured facade, the column-decorated inner courtyard, and the large halls on the upper floor. The abbot's coat of arms is affixed outside the entrance to the castle courtyard. The castle housed the offices of the manorial administration and the living quarters of the priestly administrator. From here, the abbey's possessions in Stratzing, Radlbrunn (municipality of Ziersdorf), Roseldorf (municipality of Sitzendorf), and Grafenberg (municipality of Straning-Grafenberg) were administered. From here, administrative tasks were also carried out that, after the liberation of the peasants from serfdom in September 1848, were taken over by the district administrations and district courts.
In 1809, a major fire occurred. A tower, which is still visible in an engraving by Georg Matthäus Vischer, was not rebuilt.
Until 1970, the estate in Unterdürnbach was owned by Lilienfeld Abbey. Then, the approximately 100 hectares of arable land were sold to farmers from Unterdürnbach and Frauendorf (municipality of Sitzendorf an der Schmida). The extensive farm buildings in front of the castle also came into the possession of a local farmer.
Today, the castle is used as a rectory. In summer, concerts take place in the arcaded courtyard and the Monkey Hall.
Building Description+
Farmstead
To the west of the castle is a spacious three-winged farmstead with one- to two-story tracts. The core of the buildings largely dates from the second half of the 16th and the beginning of the 17th century.
The north wing, with its late Baroque pilaster strip articulation, has a late Baroque representative column portal with a curved pointed gable from the third quarter of the 18th century, featuring a coat of arms cartouche "Lilienfeld Abbey/Dominik Peckenstorfer" and a Biedermeier wooden gate from the second quarter of the 19th century. The courtyard-side facade has portal and window frames from the 17th century, as well as a central risalit with corner stone articulation. The windows on the ground floor are vaulted internally with lunettes.
The facade of the west wing is articulated by giant pilasters; the round-arched passage has a barrel vault with plastered cross ribs. Inside, there are also barrel vaults with lunettes.
A chamfered round-arched cellar portal from the 16th century is located in the south wing. Inside this wing, there are partly square vaults from the 18th century.
Castle
Exterior
The two-story four-winged building is surrounded by a moat and, to the south and east, by an originally fortified outer wall with round, bastion-like corner turrets from the late 16th century. The southeastern turret is developed as a Baroque pavilion.
The facade has a late Baroque blind frame articulation through giant pilasters and a grid-like articulation in the window axes with saddlecloth motifs from the mid-18th century. The windows on the ground floor have leaded glass windows and are fitted with Baroque window baskets. Those on the upper floor have cornice pediments and window sills from the second half of the 16th and the beginning of the 17th century. A continuous coved eaves cornice forms the upper facade termination.
The profiled round-arched portal on the west facade probably dates from the early 18th century; the entrance is closed by a wide cross-rib vault.
The two-story columned arcaded courtyard has cross-rib vaults from the 16th century. One column is adorned with an acanthus capital. On the east side of the courtyard is a recessed cellar entrance with a rectangular portal. This portal has a florally reliefed frame, which is marked with "1556".
Interior
The rooms on the ground floor are vaulted with wide barrel vaults and lunettes from the 16th century, as well as with Baroque lunette vaults from the mid-18th century. The rectangular stone door frames are delicately fluted.
In the north wing is a barrel-vaulted chapel with lunettes, which was intended as a place of worship for the spiritual estate administrator and where weekday services of the Unterdürnbach parish now take place.
The staircase to the upper floor has a baluster railing; the rooms on the upper floor feature simple stucco ceilings and partly polychromed plaster panels. One room has a wide lunette vault from the 18th century.
Furnishings+
In the former Knights' Hall (today called "Monkey Hall" after five monkeys in the wall painting) there are wall paintings depicting exotic animals and landscapes from the late 18th and early 19th centuries. In one corner stands a Baroque tiled stove with strapwork decor from the mid-18th century, which could be heated from the corridor. In one of the hand-blown windowpanes, the words "Judges, Jurors, Scoundrels" are scratched, suggesting that the room was used as a medieval courtroom.
A room that served as a bedroom is decorated with wall paintings marked "Johann Oswald fecit".
In the cartouche of a curved stucco mirror in the former Prelate's Hall (today "Picture Room") is the coat of arms of Abbot Dominik Peckenstorfer. Wall paintings in geometric fields of this room show depictions of Lilienfeld Abbey's possessions, surrounded by genre paintings.
In the opposite piano room, there is another Baroque tiled stove with strapwork decor from the mid-18th century. In another room, there is another tiled stove with Empire decor from the first half of the 19th century.
The dining room ceiling has a realistic painting that gives the impression of a real wooden ceiling.
On the archive shelves are remnants of the files and documents of the former manorial estate. In 1848, parts of the entire collection had to be handed over, some of which are now in the Lower Austrian Provincial Archive in St. Pölten and some in the external branch in Bad Pirawarth. A part of the collection has not yet been viewed and researched.
In the chapel there is a Baroque sarcophagus altar with a retable structure and rocaille decor. The altarpiece from the mid-18th century, flanked by gilded statues of Saints Joseph and Joachim, shows Anna selbdritt with a miraculous image. To the sides stand figures of the Madonna from 1607 and Saint Joseph with Child from the 17th century. On the left wall hangs a painting of Jesus.
Take Mobile History with you
You are reading this text for free. Premium adds what matters on the road: descriptions read aloud, sites found through your camera, whole regions taken offline.
- Every description, including the ~17,700 Premium sites
- Audio guide: have descriptions read to you on location
- AR finder: see sites through your camera, with distance and bearing
- Unlimited saved sites
14 days free, then from €2.99 a month. Cancel anytime.
Source: Wikipedia · Licence: CC BY-SA 4.0 · Image: http://commons.wikimedia.org/wiki/File:Unterd%C3%BCrnbach_ehem_Wasserschloss.jpg
This description draws on the facts documented in the linked Wikipedia article; Wikipedia content is licensed under CC BY-SA 4.0. Wording and editing: Mobile History.
Location: 48.5764, 15.8751