CastlePuch bei Hallein-Urstein

Urstein Castle
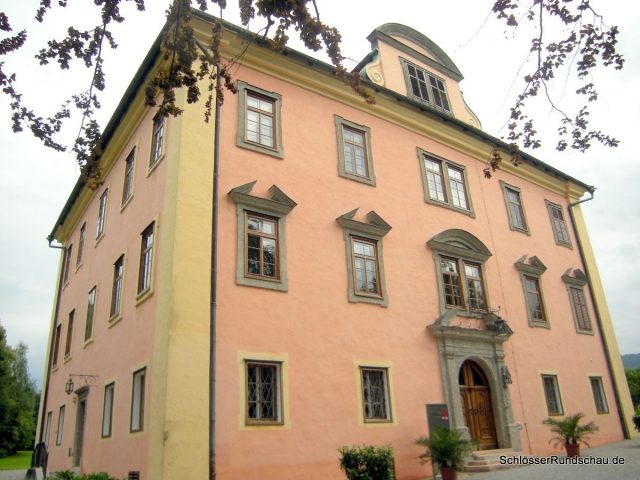
Urstein Castle

Educational Institution
Foundation

Urstein Castle is a castle in the eponymous district of the Tennengau municipality of Puch bei Hallein. The castle stands on a rock terrace with a drop to the Salzach river. The former gardens around the castle have been partially restored.

The first documented mention of Urstan dates back to 1151. At that time, Archbishop Eberhard I, at the request of Pabo von Teisendorf, handed over the Urstan manor to the canons of the Salzburg Cathedral Chapter for their own use. A second version of the document refers to the Ursten estate. This Pabo von Teisendorf became a clergyman and, despite objections from his family members, handed over his possessions to the Salzburg church; he had to compensate his relatives with money. The first owner to call himself von Urstein was Leonhard Golser in 1461. Urstein is also mentioned in two other documents from 1477 and 1478, with Hans von Waldegk or his heirs appearing as owners. The estate then passed to Cristan Diether, who called himself von Urstain in 1489 and 1498. Urstein was subsequently inherited by Rosina Diether (daughter from Cristan's second marriage to Elpet Specher; the second daughter Regina, married Franking, was paid off), who brought the estate into her marriage with Paul Altmann († 1558) around 1530. He was followed by his son Felix Altmann, married to Anna Fröschlmoser. His children Paul and Rosina followed him. Paul's daughter Eva from his marriage to Margaretha Maierhoferin married Veit Matthias Spindler von Hofegg. He was married in a second marriage to Elisabeth Gienger von Wolfsegg. The daughter Maria Clara from this marriage married Franz Dückher von Haslau in 1633. This family, originating from the Baltics, owned the castle until 1837. Under Franz Dückher von Haslau, the castle was rebuilt as a typical Salzburg industrialist's residence with four corner towers.

In its current form, the castle was built between 1689 and 1691 under Alfons von Haslau. Further owners were Johann Ernst Adeodat († 1751), Josef Franz († 1798), his cousin Gualbert († 1822) and finally Karl Dismas Dückher von Haslau, Urstein and Winkl. In 1837, the lordships of Urstein and Winkl were sold to Anselm Freiherr von Imhof, who received compensation for the loss of lordship through allodialization in 1852. Further owners were Count Filipp Boos Waldeck (1869), Georg Kuhlmann (1883), Lothar Kuhlmann (1924) and finally Paula Kuhlmann (1959).

The current owner is the Akademie Schloss Urstein Privatstiftung, which developed the castle into a seminar and education center.

Architecture

Urstein Castle is a rectangular building with three full stories and a mansard roof (two round gables with a double window with lateral volutes are located on the north and south sides). The building is structured by so-called "Sprenggiebel" (broken gables) above the windows and projecting pilaster strips. The hip roof is surmounted by two octagonal chimney tops. The main portal, made of conglomerate rock, is on the north side, highlighted by a projecting cornice and a double window with a round gable above it. On the east side, a small outdoor staircase leads to the former service entrance of the castle. A stone vase on an 18th-century pedestal commemorates the castle's former park.

Inside, a central corridor leads to a hall on the ground floor. Vaults are still present in some parts of the ground floor; in the southwest corner, a flat-ceilinged room with a simple stucco mirror recalls the former castle chapel. On the upper floors, there are partly magnificent stucco ceilings from the castle's construction period, as well as original doors and tiled stoves.

Urstein Dairy Farm+

At the foot of the castle hill is a dairy farm, which originally formed the "old" Urstein Castle. This property was handed over to the Salzburg Cathedral Chapter by Salzburg Archbishop Eberhard I in the 12th century.

In 2006, the dairy farm was renovated and now houses the social studies program of the Salzburg University of Applied Sciences, the Center for Future Studies of the FHS Research Society, and part of the SMBS – University of Salzburg Business School.

Architecture

The dairy farm consists of the former residential wing and a former stable barn to the north, next to which stand a well house and the so-called Stöckl, which is connected to the main house by a connecting corridor.

The main house has two full stories and two attic stories under a steep half-hip roof. Oval hatches are located on the second upper floor. The gable front shows a plastered field with the year 1461. The entrance portal has a stone frame made of Adnet marble, above which a circular transom is installed. Inside, there are vaults with lunette barrels and Gothic light niches. On the upper floor, the central corridor is extended into a hall. The former living rooms are partly equipped with beamed ceilings or paneled ceilings from the 17th century.

The residential building of the Stöckl dates from the early Baroque period, but was largely rebuilt at the beginning of the 20th century and has now been adapted to the purposes of the university of applied sciences located there.

The two-story well house forms the western courtyard boundary with a chapel-like design. The building is surmounted by an octagonal tower attachment for a clock; this is a work by Johann Bentele from 1785. The bricked-up door openings on the upper floor indicate the previously existing possibility of forming a battlement here, which, together with the courtyard boundary wall, made the building a defensible structure. The ensemble also includes a high stone enclosure wall.

In the immediate vicinity of the castle are the Salzburg University of Applied Sciences, as well as the Puch-Urstein S-Bahn stop of line S3, which makes the castle accessible within minutes from the cities of Hallein and Salzburg.

Take Mobile History with you

You are reading this text for free. Premium adds what matters on the road: descriptions read aloud, sites found through your camera, whole regions taken offline.

  • Every description, including the ~17,700 Premium sites
  • Audio guide: have descriptions read to you on location
  • AR finder: see sites through your camera, with distance and bearing
  • Unlimited saved sites

14 days free, then from €2.99 a month. Cancel anytime.

Source: Wikipedia · Licence: CC BY-SA 4.0 · Image: http://schloesserrundschau.de/salzburg/schloesser/hallein003.html

This description draws on the facts documented in the linked Wikipedia article; Wikipedia content is licensed under CC BY-SA 4.0. Wording and editing: Mobile History.

Location: 47.7244, 13.0842