CastleRosendahl - Osterwick

Varlar Castle
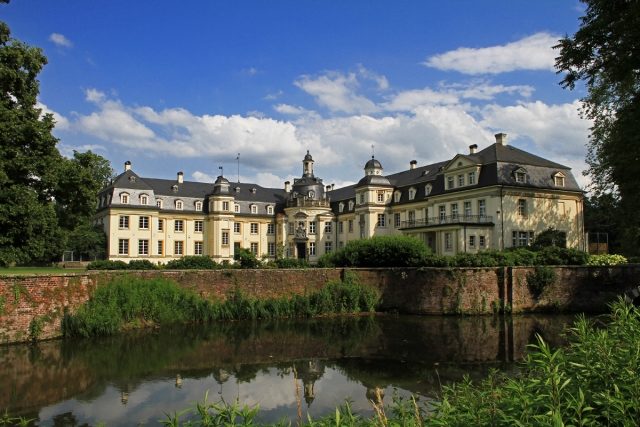
Varlar Castle

To be privately owned

The Varlar Abbey, often referred to as a monastery, was a Premonstratensian abbey founded by the Counts of Cappenberg. The monastery, converted into Varlar Castle, is located in the Varlar hamlet in the Osterwick district of Rosendahl. The community there existed from approximately 1123/24 until its secularization in 1803. Afterwards, the monastery came into the possession of the Wild- und Rheingrafen zu Salm, who took over a large part of the extensive ecclesiastical property and for a short time also became territorial lords.

Foundation+

Since the 11th century, a main court has been attested near Coesfeld in the Höven hamlet. The court was owned by a noblewoman named Reimod. Later, the Counts of Cappenberg were the owners. Otto von Cappenberg supported Lothar von Supplinburg against Henry V. After Lothar's defeat, Otto von Cappenberg, influenced by his brother Gottfried von Cappenberg, handed over most of his possessions to the Premonstratensian Order. The foundation was confirmed by Egbert von Münster. It is doubtful whether Benedictines had lived in Varlar before.

Economic Basis+

As an economic basis, Varlar had the main courts of Varlar and Coesfeld. Especially in the 13th and 14th centuries, the monastery acquired further possessions. In 1249, it also gained patronage over the church in Rhede. The associated Vogtland followed in 1338. By the end of the 14th century, 85 farms were subject to Varlar, and by the end of the 18th century, there were 440 rent-paying estates.

Monastic Life+

As a community of regular canons, the Premonstratensians of Varlar also took on tasks in parish pastoral care. They looked after the parishes of Coesfeld, Lette, and Rhede, among others. The monastery was also active in nursing. The processions organized by Varlar even attracted people from Holland. The Premonstratensians also introduced modern agricultural methods in the area at that time.

The initial monastic discipline declined over the centuries, and the abbey developed into a welfare institution for younger sons of the nobility. Reform attempts in the 16th and 17th centuries failed.

In the years 1591 and 1643, the institution was severely affected by looting and destruction.

Complex as a Castle+

The abbey was dissolved by the Reichsdeputationshauptschluss of 1803. The monastery complex and its associated possessions fell to the Wild- und Rheingraf zu Salm-Grumbach. The complex served as a residence for the comital family. The independent rule ended as early as 1806. However, the estates remained in the private possession of the family, who now called themselves Salm-Horstmar. Friedrich August Karl zu Salm-Grumbach, who was elevated to the Prussian princely status as Prince of Salm-Horstmar in 1816, introduced various innovations. His successor in 1865 was . His son Otto Fürst zu Salm-Horstmar, temporary president of the German Fleet Association and a leading member of the so-called Pan-German League, took over the property in 1892. From July 1948, the castle served as a residence for royalist Yugoslav officers, supporters of Peter II (Yugoslavia), who spent their exile there with the consent of the English military government. After their departure, the Salm-Horstmar family received the castle back.

Buildings+

The complex was probably based on an older castle and consisted of a forecourt with supply and economic facilities (Vorburg) and the actual abbey building and church (Hauptburg). The complex was protected by moats.

The oldest monastery church dates from around 1030. It was a 5–6 bay single-nave hall church with a polygonal choir and a southern sacristy building. In 1679, a new building was erected on the same site.

In the 17th and 18th centuries, the south wing of the complex was built. In 1684, the east wing was erected. In 1707, the Vorburg was rebuilt as a brick structure. In 1709, the northwest wing followed.

In the 19th century, parts of the monastery complex were demolished. The church was also demolished in 1821. Further conversions into a castle complex followed in the course of the 19th and early 20th centuries. For example, the east facade was redesigned in the Neoclassical style in 1828 by the architect Adolph von Vagedes.

Take Mobile History with you

You are reading this text for free. Premium adds what matters on the road: descriptions read aloud, sites found through your camera, whole regions taken offline.

  • Every description, including the ~17,700 Premium sites
  • Audio guide: have descriptions read to you on location
  • AR finder: see sites through your camera, with distance and bearing
  • Unlimited saved sites

14 days free, then from €2.99 a month. Cancel anytime.

Source: Wikipedia · Licence: CC BY-SA 4.0 · Image: http://www.zeche.org/

This description draws on the facts documented in the linked Wikipedia article; Wikipedia content is licensed under CC BY-SA 4.0. Wording and editing: Mobile History.

Location: 51.9862, 7.1794