University
Wahn Castle (Köln)

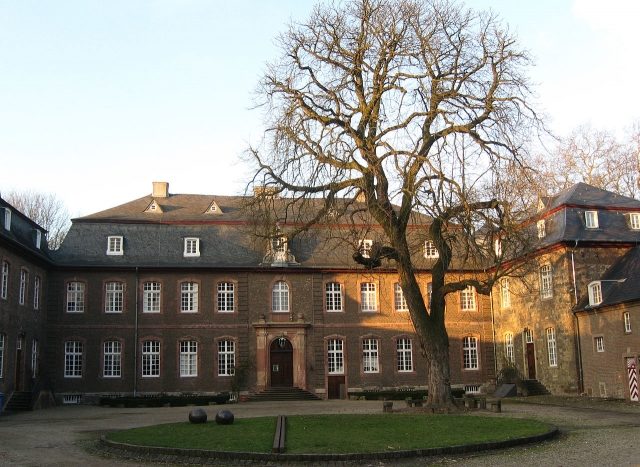
Wahn Castle is a three-winged castle complex built according to the plans of architect Johann Georg Leydel in the Late Baroque style in the eponymous municipality of Wahn. It was modeled after a French "Maison de plaisance" but also served as a manor house. The building ensemble of the castle has been protected as a historical monument since November 9, 1982.
The current Wahn Castle was first mentioned in a document in 1358 as property of the von Revelen family. The "Hoff zu Wande" was at that time a moated castle consisting of a residential tower, gatehouse, moat, and outer bailey. In the 15th century, the castle belonged to the von Loë family and passed into the ownership of the von Zweiffel family from 1522. In 1588, Wahn moated castle was plundered and destroyed by a mercenary army. From 1685, the noble family von Schall is historically listed as owners, and it was the Counts Schall who, in 1757, initiated the conversion of the castle into its current form as a representative late Baroque castle. In 1785, the castle came into the possession of the Heereman von Zuydtwyck family. Since 1820, Wahn Castle has belonged to the Barons von Eltz-Rübenach, who had alterations made to the castle ensemble in the 19th and early 20th centuries. The Eltzhof, which has also been owned by the Eltz-Rübenach family since 1835, was also part of the castle's agricultural estate. At the end of the Second World War, Wahn Castle suffered severe damage. In 1964, a comprehensive renovation of the main house took place, followed by the expansion of the coach house and rent office in 1988.
Architectural Style+
Wahn Castle was originally built as a unified four-winged building complex in the Late Baroque style between 1753 and 1757. The conception of the building ensemble essentially corresponded to the plans of architect Johann Georg Leydel, an associate of Balthasar Neumann; Neumann had, among other things, planned the castles Türnich and Morsbroich as well as the former Archbishop's Palace in Cologne.
Location and Features+
The castle is accessible via a brick bridge and the historic gate. The castle courtyard is enclosed by a three-winged building ensemble. There is a large chestnut tree on a rondel, together with the iron sculpture "Potential" by Ansgar Nierhoff; the sculpture is a permanent loan from the Museum Ludwig in Cologne.
The castle, facing north, is flanked on the east by the Rentamt (rent office) and on the west by the Kavalierhaus (gentleman's house). The castle park with its old trees can be reached via two curved outdoor staircases on the castle terrace.
Current Use+
In 1947, the owner family Eltz-Rübenach leased the castle to the University of Cologne, which has housed its Theatre Studies Collection here since 1955. This collection of theatrical items is one of the largest of its kind worldwide and predominantly includes visual and textual material on European theatre from the 16th century to the present day. 100,000 volumes of theatre literature are stored there, among other things. The estates of Karl Valentin and Willy Millowitsch, a special collection of the Hänneschen-Theater, and a war theatre archive are also part of the collection's inventory.
Since 2007, Wahn Castle has also been an external branch of the Cologne registry office, and weddings are performed in the historic rooms.
The historic rooms on the ground floor of the main house are not open to the public and are now used by the University of Cologne for concerts and academic events; however, the rooms can be rented for weddings for a fee. The main house accommodates the following rooms:
- Vestibule: A wide sandstone staircase with an elaborately carved balustrade and open fireplace leads centrally to the salon rooms.
- Garden Hall: The heart of the castle is the artistically designed Garden Hall, with a curved outdoor staircase and terrace leading to the castle park. This oldest room of the building houses ceiling-high oil paintings from the 18th century.
- Chinese Room: A hall furnished in the Chinese Rococo style.
- Refectory: A salon equipped with a marble fireplace and historic oil paintings.
- Pompeian Room: A salon furnished in the Neoclassical style.
- Music Room: Another salon furnished with historic furniture.
- Viennese Room: A historically furnished hall designed for smaller events.
Personalities+
- Kuno von Eltz-Rübenach (1904–1945), Reichstag member of the NSDAP and SS-Brigadeführer
- Paul Freiherr von Eltz-Rübenach (1875–1943), German Reich Minister of Transport
Take Mobile History with you
You are reading this text for free. Premium adds what matters on the road: descriptions read aloud, sites found through your camera, whole regions taken offline.
- Every description, including the ~17,700 Premium sites
- Audio guide: have descriptions read to you on location
- AR finder: see sites through your camera, with distance and bearing
- Unlimited saved sites
14 days free, then from €2.99 a month. Cancel anytime.
Source: Wikipedia · Licence: CC BY-SA 4.0
This description draws on the facts documented in the linked Wikipedia article; Wikipedia content is licensed under CC BY-SA 4.0. Wording and editing: Mobile History.
Location: 50.8579, 7.0836