Museum
Waldenbuch Castle

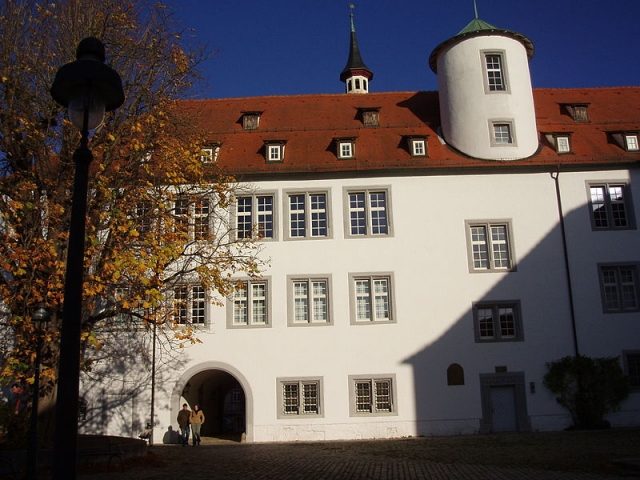
Waldenbuch Castle was a hunting lodge of the Dukes of Württemberg in Waldenbuch in the district of Böblingen in Baden-Württemberg and today houses an outpost of the Württemberg State Museum.
Although the original castle was only mentioned in 1381, a predecessor building from the 12th century is presumed to have existed at the site of the current castle. The Counts of Hohenberg as well as the Lords of Bernhausen, to whom the town was given as a fief, could be considered as builders. In 1363, the town of Waldenbuch was sold to Count Eberhard II of Württemberg.
Duke Ulrich appointed Waldenbuch as the seat of the forest warden (Waldvogt) over the Schönbuch forest, which significantly increased the importance of the place. The forest warden's main task was to supervise the use of forest rights in the Schönbuch. The forest warden corresponded to a modern district forestry office and existed between 1534 and 1807. Duke Christoph had the old castle expanded into a hunting lodge by his master builder Aberlin Tretsch between 1562 and 1566. He erected a rectangular two-story building in the east of the complex, at the northwest corner of which was the stair tower with a stone spiral staircase.
Duke Friedrich I found this building no longer sufficient for his increased needs. The Renaissance building was almost doubled to the north around 1607. To create the necessary space, the nave of the neighboring town parish church of St. Veit was demolished and replaced by a new building on the other side of the medieval church tower. The Gothic tracery windows were reinstalled in the new Renaissance church. The master builder for both construction measures is not known. However, it is certain that Heinrich Schickardt was also active in Waldenbuch at this time. In 1650, the castle well was built.
The next major construction measures were carried out by Duke Friedrich Carl of Württemberg. From 1687 to 1690, the west wing was erected, which served as a kitchen building. It initially had no connection to the east wing. The latter was raised by one story, which is commemorated by a Latin inscription above the castle portal: "In the year 1687 on June 4, Friedrich Karl, Duke of Württemberg, administrator and guardian of the young Prince Eberhard Ludwig, in this first Württemberg hunting lodge, the ducal seat closest to all, for the purpose of increasing spaciousness and expansion, had a higher floor with seventeen chambers vaulted above the one story and thereby made it higher and more convenient for annual recreation, and also happily completed the work at the end of the year."
In 1717, Duke Eberhard Ludwig commissioned the construction of the three-story south wing between the east building and the two-story kitchen building. The architect Donato Giuseppe Frisoni harmoniously integrated it between the rather unadorned functional buildings of the Renaissance. Only the interior decoration was designed according to the Baroque taste of the time. The remains of the old castle and the forest warden's office were demolished.
In this form, it also served the next Württemberg dukes as a hunting lodge until it was replaced by Bebenhausen Monastery under King Friedrich I. At the last court hunt on November 6, 1812, 233 wild boars, 297 deer, and 211 roe deer were killed.
After that, the castle temporarily served as a military hospital and also as a prison. At the end of the 19th century, the forestry office moved back in, along with some classes of the Waldenbuch school. After the Second World War, refugees and displaced persons were housed there. From 1989, the building was converted into a museum. On 2,500 m² of exhibition space, the Museum of Everyday Culture - Waldenbuch Castle now showcases rural and lower-middle-class life up to the end of the last century. On display are apartments, workshops, pictures, clothes, advertisements, and household items that provide insight into the culture, way of life, mentalities, and worldviews of broad sections of the population.
Building Description+
The Renaissance castle consists of an irregular three-wing complex with relatively little architectural ornamentation. The stair tower in the east wing is not positioned in front of the facade as is usually the case, but is completely integrated into the building. The access from the castle courtyard to the stair tower is decorated with stonework. On the ground floor of the east wing there is a large vaulted hall like a Dürnitz. The actual main entrance with a double-flight staircase is located in the south wing at the corner of the kitchen building. Due to the different uses in the 19th and 20th centuries, the interior decoration of the hunting lodge has disappeared. In the east wing, the historical rooms are still visible on the first floor and the old wall design has been preserved. On the second floor, it is only partially visible.
The functional possibilities for the museum exhibition are now in the foreground.
Take Mobile History with you
You are reading this text for free. Premium adds what matters on the road: descriptions read aloud, sites found through your camera, whole regions taken offline.
- Every description, including the ~17,700 Premium sites
- Audio guide: have descriptions read to you on location
- AR finder: see sites through your camera, with distance and bearing
- Unlimited saved sites
14 days free, then from €2.99 a month. Cancel anytime.
Source: Wikipedia · Licence: CC BY-SA 4.0 · Image: http://de.wikipedia.org/wiki/Datei:WaldenbuchSchloss.jpg
This description draws on the facts documented in the linked Wikipedia article; Wikipedia content is licensed under CC BY-SA 4.0. Wording and editing: Mobile History.
Location: 48.6373, 9.1311