CastlePölla-Franzen

Waldreichs Castle

Waldreichs Castle

Falconry and Birds of Prey Centre and the owls park of the Austrian Federal Falkner

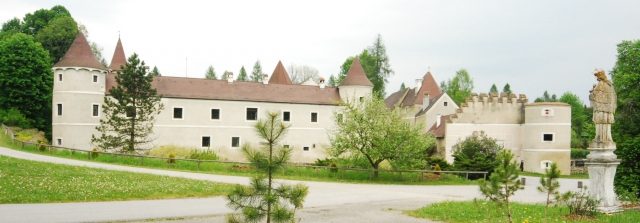
Waldreichs Castle in the Lower Austrian municipality of Pölla – an irregularly shaped four-winged complex with a projecting outwork and gatehouse – is situated in an open field between the Ottenstein reservoir and the Allentsteig military training area, east of Ottenstein Castle. The complex is a protected monument.

Waldreichs Castle was first mentioned in a document in 1258. Around 1400, Kaspar and Bernhard von Waldreichs are named as feudal tenants. After its destruction by a ducal execution army in 1446–1448, it was rebuilt as a fortress around 1450 under Hans Harrasser. The current ruin in the east wing, the chapel, and the eastern tower date from this period. In 1460, it was enfeoffed to Vinzenz Stodoligk. From 1519–1536, it was united with the Ottenstein dominion. From 1530–1534, it was converted into a moated castle under Eustach Stodoligk. From 1533, it was a free allodial property. In 1536, the complex passed to the Barons of Altena, who expanded it with a Zwinger (outer bailey) and a Meierhof (manor farm). After its conquest and plunder by imperial troops, the complex was rebuilt again and subsequently changed owners frequently. When it passed to Heinrich von Pereira-Arnstein in 1815, it was united with the Wetzlas dominion.

In 1945, the castle was handed over to public administration and fell into increasing disrepair. Since 1983, it has been renovated by its current owner, the Windhag Scholarship Foundation for Lower Austria. Today, it houses the Ottenstein Forestry Office, which belongs to the foundation, and also accommodates the Falconry and Birds of Prey Centre and the Owl Park of the Austrian Falconry Association. During the restoration, parts of the moat were filled in and the former Meierhof was demolished.

Description+

The castle, whose upper floor was largely rebuilt during the restoration, is arranged around a rectangular courtyard and has three to four-story round towers with conical roofs at the outer corners, as well as a keep-like eastern tower with a tent roof and rectangular windows with granite frames. The towers are partly equipped with loopholes. The northwestern passage to the Zwinger has a flat barrel vault over transverse arches; in the middle of the northeast wing is a round-arched passage with a stepped gable erected during the restoration. In the eastern corner of the courtyard is a ruined two-story building part and on the southeast side a wide central risalit with an embedded, late Gothic, profiled gate jamb.

In the southeast is an entrance with a round-arched gate and a walled pedestrian gate, and above it a crenellated wall. South of it rises a round tower. Connected to it by a wall is the two-story outwork, which was built in 1563 with an irregular, kinked floor plan with a semi-circular central risalit and a single-story tract projecting to the southeast – a remnant of the former Meierhof – and is covered by gable and hip roofs. The passage to the Zwinger is covered by a star rib vault. On the ground floor is a square single-pillar room with plate vaults over transverse arches on a chamfered four-sided pillar and a forge with plate vaults over transverse arches and a brick oven. On the upper floor are a rectangular room with Rococo landscape paintings from the end of the 18th century, a bakery with a brick oven, several rooms with groin and plate vaults over transverse arches, and partly Baroque doorframes.

On the ground floor of the southwest and northwest wings are narrow corridors with barrel vaults, and in the western tower floor, a round room with a groin vault. The round room on the upper floor of the northern tower has a flat dome vault and curved window lintels.

In front of the gatehouse stands a sandstone statue of Saint John of Nepomuk on a convex curved limestone pedestal, dated 1717.

Castle Chapel+

The castle chapel in the southeast wing was built around 1450 and rebuilt in 1669. The three-bay nave with a three-sided choir has high rectangular windows on the south wall and a continuous stucco cornice. Remains of a brick-built, Baroque column altar from 1721 and its stucco decoration are preserved.

Take Mobile History with you

You are reading this text for free. Premium adds what matters on the road: descriptions read aloud, sites found through your camera, whole regions taken offline.

  • Every description, including the ~17,700 Premium sites
  • Audio guide: have descriptions read to you on location
  • AR finder: see sites through your camera, with distance and bearing
  • Unlimited saved sites

14 days free, then from €2.99 a month. Cancel anytime.

Source: Wikipedia · Licence: CC BY-SA 4.0 · Image: http://commons.wikimedia.org/wiki/File:GuentherZ_2011-05-14_0133_Waldreichs_Schloss.jpg?uselang=de

This description draws on the facts documented in the linked Wikipedia article; Wikipedia content is licensed under CC BY-SA 4.0. Wording and editing: Mobile History.

Location: 48.5998, 15.3629