CastleWallhausen

Wallhausen Castle

Wallhausen Castle

Vineyard

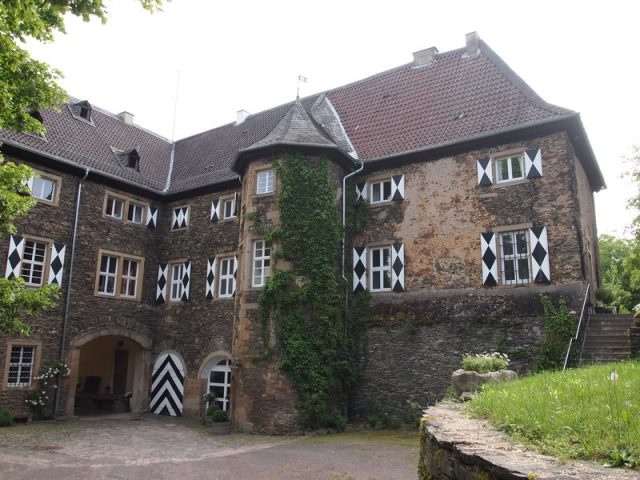
The castle was built in 1565 by the Lords of Dalberg. After 1702, a renovation took place. From the early period of construction, a polygonal stair tower and other parts of the building originate. In the 18th century, especially after 1702, the castle was rebuilt and significantly expanded.

The still existing main buildings, including the archway, date from the mid-18th century. They consist of unplastered local slate quarry stone masonry in three stories with five to ten axes. Particularly noteworthy in the main wing is the courtyard archway with an impressive portal, which closes in a segmental arch. Above the portal are two oval shields with the coat of arms of the builder Hugo von Dalberg (1703–1754) and his wife (née Zobel von Giebelstatt) in beautiful rocaille framing. In the gate archway stands the double tomb of Diether von Dalberg and his wife Anna von Helmstedt with the year 1531. The relief figures depict the deceased. The aforementioned stair tower no longer has a staircase. Above the keystone of the vault, the Dalberg-Waldbott coat of arms is immured. Historically noteworthy is an earlier boundary stone placed in the inner courtyard. It depicts two leaping salmon, the heraldic animals of the Salm-Salm family, the current owners and residents of Wallhausen Castle.

Take Mobile History with you

You are reading this text for free. Premium adds what matters on the road: descriptions read aloud, sites found through your camera, whole regions taken offline.

  • Every description, including the ~17,700 Premium sites
  • Audio guide: have descriptions read to you on location
  • AR finder: see sites through your camera, with distance and bearing
  • Unlimited saved sites

14 days free, then from €2.99 a month. Cancel anytime.

Location: 49.8889, 7.7634