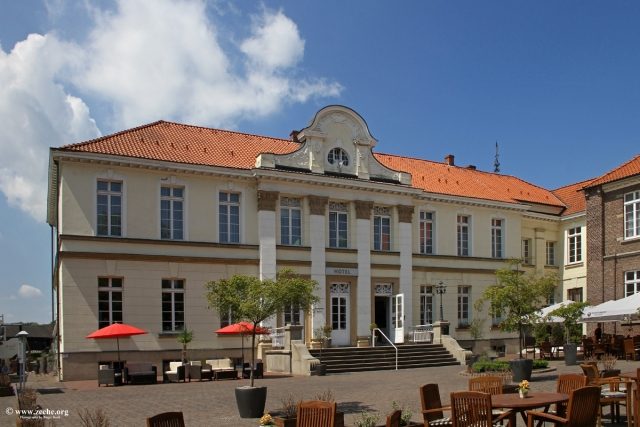
Hotel
Westerholt Castle

Westerholt Castle is a moated castle in the Westerholt district of Herten on the edge of Westerholt Forest. The complex, surrounded by moats, was the ancestral seat of the noble family von Westerholt, first mentioned in a document in 1193, and later known as "Westerholt zu Gysenberg". Together with Herten Castle, it is therefore one of the most significant castle complexes in the former Vest Recklinghausen.
As early as the mid-14th century, a fortified complex was mentioned at this location, but nothing remains of this old castle except for the moats. Through numerous alterations and new constructions, Westerholt lost its defensive capabilities and today presents itself to visitors as a 19th-century castle built in the Neoclassical style. Its manor house houses a hotel, while the outbuildings are used as a restaurant and café.
Middle Ages
Wessel von Westerholt (c. 1300–after 1378) handed over the then Westerholt Castle in 1359 as his free property to the Archbishopric of Cologne as an open house and received it back as a fief from Archbishop Wilhelm von Gennep. During the enfeoffment, the complex was mentioned as "fortalicium" (fortification) and had probably been built some time before. However, the then castle house was not located at the site of the later main building, but either on the middle of the three castle islands or – more likely – in the southern part of the eastern castle island.
His son Wessel von Westerholt († 1388) inherited the castle. He was fatally wounded as a captain in the Dortmund Feud and bequeathed the property to his son Johann von Westerholt, who remained childless. Together with Johann, the distant relative Adolph von Westerholt was enfeoffed with the castle and the associated castle settlement. Furthermore, Adolph's brother Reyner von Westerholt, judge of Recklinghausen, was co-owner of the estates. The formal enfeoffment passed to Reyner's son, Borchard von Westerholt, in 1417. In 1421, the estates were divided between Borchard and Aleff, Adolph's son, whose families both lived in the castle. However, since Aleff had no legitimate descendants, he gradually sold most of his share to his cousin.
Because Reyner von Westerholt, Borchard's eldest son, chose the priesthood during the lifetime of his second wife and despite having his own children, thus renouncing his right of primogeniture, his brother Bernhard became Lord of Westerholt, hereditary Vogt, and progenitor of the subsequent noble lines. The property passed to his son Hermann von Westerholt, named after his father-in-law. His son Bernhardt inherited Westerholt Castle and also acquired the lordship of Lembeck through marriage. His sons Hermann and Bernhard III divided the estates among themselves in 1556: Hermann became Lord of Westerholt, while Bernhard received the Lembeck estates.
Modern Era
In 1583, the castle was besieged and subsequently captured by troops of Gebhard I von Waldburg during the Truchsessian War. However, on May 7, 1584, the complex was returned to the troops of Elector Ernst of Bavaria, and the von Westerholts could again dispose of their property. Nevertheless, the complex had suffered greatly from the siege and occupation. Furthermore, after its return, Ernst of Bavaria had its defensive walls razed, so that the castle was in a poor structural condition from the end of the 16th century.
The possessions passed to Hermann's son Berndt von Westerholt, who drowned in the Rhine in 1592, thus leaving them to his underage son Hermann Hektor. The latter died childless, so they were then received by his cousin Bernhard von Westerholt zu Wilbring. The Westerholt estates were already heavily indebted at this time. After Bernhard's death, his still underage son Nicolaus Vinzenz became the castle owner. His guardians sold the estate in 1643 to Nikolaus von Westerholt, a grandson of Bernhard III. Nikolaus acquired formal rights because his father Johann von Westerholt, Lord of Lembeck, had married Berndt von Westerholt's widow, thus becoming Hermann Hektor's guardian. When Vinzenz came of age, disputes arose over the possessions, in which he was defeated. Sieges and plundering by Hessian troops in 1650 and 1653 did their part to further neglect the buildings. Through the marriage of Nikolaus's heiress Anna Elisabeth to Hermann Otto von Westerholt-Hackfort, the estate came to the Hackfort family line. Since the so-called "Oberhaus" (upper house) of the castle complex was no longer habitable and a part of the outer bailey also burned down in 1671, extensive construction work on the complex began under him. Between 1675 and 1678, Hermann Otto first had new farm buildings erected. Shortly before 1707, a very simple, two-story building was then newly constructed on the west side of the outer bailey island, which was partly used as a dwelling and partly as a barn. The unused and dilapidated old dwelling completely collapsed in 1708.
In 1724, Ferdinand Otto von Westerholt, through marriage to Maria Agnes von Ketteler, acquired, among other things, the Gysenberg estate. Together with his brother Johannes, he established in a fideicommissum on February 22, 1726, that the common property should henceforth pass as an undivided inheritance to the eldest descendant, and the family should from that point bear the name "von Westerholt zu Gysenberg". Westerholt Castle was subsequently inherited by Ferdinand Otto's son Joseph Clemens August Maria von Westerholt-Gysenberg. From his marriage to Wilhelmine Franziska von der Recke, the only child was the heiress Wilhelmine Friederike Franziska. Through her marriage around 1770, the castle came to Baron Ludolph Friedrich Adolf von Boenen zu Berge. He adopted the coat of arms and name of the von Westerholt family according to a condition of the fideicommissum and was elevated to the rank of Imperial Count by Emperor Joseph II in 1790. Although he resided with his wife at Berge Castle in what is now the Buer district of Gelsenkirchen, he had the main house of the estate redesigned.
After the buildings were severely damaged by a fire in February 1830, his son Wilhelm Ludwig had the present-day, Neoclassical manor house with two stories built by 1833. From the same period dates the so-called Vogelhaus (birdhouse) on the middle of the three castle islands, which the lord of the castle had built by 1835 for his ornithological collection, to replace an orangery building constructed in 1717. The designs for this were provided by the Essen architect Carl Wilhelm Theodor Freyse. Some structural changes, such as the gable on the east side of the building, were added in 1904. The outbuildings on the north side of the outer bailey island, including the gatehouse that led to the castle freedom at the time, were replaced by new constructions between 1867 and 1870. Only the building on the northeast corner, the "Bureau des Landrathes" (District Administrator's Office), remained.
Since the beginning of the 20th century
In the further course of history, the possessions were inherited by the respective sons Otto and Johann, and in 1927 by his grandson Egon Reichsgraf von Westerholt-Gysenberg.
After the end of the Second World War, the Allied occupation authorities initially denied the then lord of the castle, Egon, the administration and use of his property due to accusations of Nazi involvement. The manor house and the immediate outbuildings of the castle were used as accommodation by American, later British, occupation troops. After the return of control, the lord of the castle moved his family's residence to the converted Vogelhaus. The heavily used manor house was then used for a time as a dormitory for mining apprentices. After that, the building stood empty for decades.
In 1993, the castle underwent extensive restoration and was given a new use. Since then, it has housed a hotel and a café-restaurant. A large part of the former castle park is used by a golf club with a 75-hectare 18-hole course, whose clubhouse is located in the former outbuildings. Those wishing to marry also have the opportunity to be wed in the Knights' Hall.
Description+
Castle Complex
Westerholt Castle is an extensive complex, consisting of three castle islands arranged one behind the other from east to west, enclosed by a large English landscape garden. The moats of the complex are fed by the Holzbach stream.
The westernmost of the islands is entirely covered with lawn, but was formerly the site of the kitchen garden. It is connected by a masonry arch bridge to the middle castle island to its east. Its south side is the location of the so-called Vogelhaus (birdhouse), a two-story unplastered brick building with a gabled roof, which has served as the residence of the comital family since 1955. A coat of arms stone above the entrance shows the year 1717 and comes from a no longer existing orangery building that this house replaced at the time. Opposite it on the north side is a modern new building that houses the present-day Rentamt (estate office). Between the two buildings, symmetrically arranged paths reveal the basic features of the former Baroque garden.
The easternmost of the three castle islands was formerly the site of the outer bailey, but today houses the actual castle buildings. The main house stands on the west side and is a new construction from the 19th century. The two-story plastered building with a tile-covered hip roof has an elaborately designed show facade on the east side. It has a three-axis central risalit with four pilasters of Corinthian order and capitals made of natural stone. It accommodates the three-door portal, to which a grand staircase leads up. The risalit is crowned by an ornamental gable in the Louis XV style. This was only added in 1904 and replaced a three-axis attic story. The two stories of the building, whose west front is completely unadorned, are architecturally separated by a strong console cornice. At the northwest corner of the manor house stands a square tower with a dome roof, whose weather vane shows the year 1830.
The brick buildings adjoining the west wing at a right angle date from the second half of the 19th century. Only their easternmost part, the so-called "old Rentamt", dates from a time before 1830.
Castle Surroundings
Directly next to the castle lies the Old Village of Westerholt, which at the time belonged to the Westerholt freedom. 58 half-timbered houses, restored according to historical models, are densely packed in the narrow streets around the parish church of St. Martini and invite visitors to experience a medieval flair. Since 1991, the settlement has been a protected monument as a complete area.
Right next to Westerholt Castle, Westerholt Forest extends, forming the local recreation area "Die Baut" and inviting visitors for a walk.
Take Mobile History with you
You are reading this text for free. Premium adds what matters on the road: descriptions read aloud, sites found through your camera, whole regions taken offline.
- Every description, including the ~17,700 Premium sites
- Audio guide: have descriptions read to you on location
- AR finder: see sites through your camera, with distance and bearing
- Unlimited saved sites
14 days free, then from €2.99 a month. Cancel anytime.
Source: Wikipedia · Licence: CC BY-SA 4.0 · Image: http://www.zeche.org/
This description draws on the facts documented in the linked Wikipedia article; Wikipedia content is licensed under CC BY-SA 4.0. Wording and editing: Mobile History.
Location: 51.5976, 7.0905