CastleAscheberg - Herbern

Westerwinkel Castle
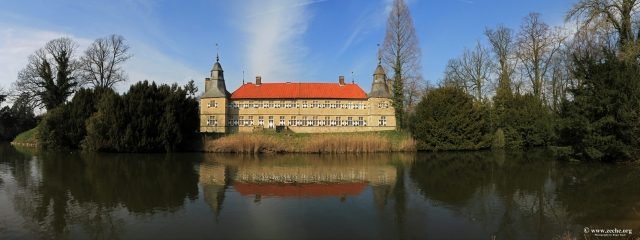
Westerwinkel Castle

The Castle can be visited
Museum


Westerwinkel Castle is a Baroque moated castle in the Herbern district of Ascheberg in Münsterland.

The existence of a castle complex in Westerwinkel is documented for the year 1225. There must have been a formidable water system there, protected by a double ditch system with ramparts which – as attested for the time of the Thirty Years' War – were so high that they almost completely obscured the lower row of windows. However, a defensive fortification must have existed at this location at an earlier time. For example, it is documented that Count Arnold von Altena-Isenberg, who was also allowed to bear the title Count von Hövel, was in possession of a fortification in the Westerwinkel area around 1190. Until about the year 1000, Westerwinkel belonged to the County of Werl and then, depending on which of the two theories one follows (cf. the article Counts of Hövel), either passed to the Counts of Arnsberg or directly to the Counts of Hövel. After the division of inheritance (of Werl or Arnsberg), Westerwinkel became an integral part of the County of Hövel either around 1003 or after 1124. Located on the northwestern edge of the Werl or Hövel County, Westerwinkel, together with Stockum, was a lonely outpost on the edge of Münster's sphere of interest. The strategic importance of the location should therefore be inversely proportional to the number of surviving sources, which makes the existence of a fortification during this period probable for the entire period of the existence of the Counties of Werl and Hövel, but not provable. This is all the more true as no building fabric of the original castle complex has been preserved and no one can say what the castle complex originally looked like. However, during the time of Werl's rule, the village of Herbern, which today belongs to Ascheberg and in whose immediate vicinity Westerwinkel is located, already existed (Herbern is first mentioned historically around 889 in the books of Werden Abbey on the Ruhr). For its owner, there must have been a need to secure this property on the northwestern edge of the county against possible invaders. In addition, Herbern was located on the old trade route Münster - Dortmund - Cologne, today's B54, which led through Herbern, which underlines the strategic importance of the place.

In 1225, Friedrich von Isenberg murdered his uncle, Archbishop Engelbert I of Cologne. After the murderer's execution, a fierce feud erupted between his son Dietrich von Altena-Isenberg and Count Adolf I von der Mark, who had seized the Isenberg estates, known as the Isenberg Troubles. Dietrich von Isenberg retained Westerwinkel, Heessen, and Limburg Castle on the Lenne after this feud. He now called himself Count of Limburg.

The castle changed hands several times. Until 1430, the Lords of Ascheberg were the owners of the castle. Around 1430, Hermann von Merveldt was enfeoffed with the Westerwinkel estate by the Counts of Limburg. The von Merveldt family belongs to the ancient Westphalian nobility. They originate from Merfeld Castle, located northwest of Dülmen, where they are documented since 1251. The new owner of the castle was named Hermann von Merveldt (1399 – 1450), Marshal of the Prince-Bishop of Münster and Droste of the Stromberg office. When the family ran into financial difficulties, the property briefly reverted to the von Ascheberg family. However, Hermann's nephew bought it back in 1498. In 1515, the family had to sell Westerwinkel again. It then passed to the Raesfeld zu Ostendorf, and then via the Count of Limburg to the Diepenbrock zu Lake (1523). When Dirk von Merveldt played an important role in the conquest of Münster from the hands of the Münster Anabaptists and himself captured the Anabaptist king Jan van Leyden, the Merveldts' finances improved again – the spoils of war were plentiful. With their help, Dirk von Merveldt built a Renaissance masterpiece in Wolbeck – the Drostenhof. In 1555, he married the heiress of the family, Ursula von Diepenbrock zu Westerwinkel. In this way, the Merveldts regained possession of Westerwinkel in 1567 through inheritance division, which they have retained to this day.

This younger line of the Merveldts was able to significantly expand its landholdings: Another important representative of the family to be mentioned is Dietrich Hermann von Merveldt (1598 – 1658). He was Droste of Wolbeck, Privy Councillor, Grand Marshal, and Chancellor. In 1625, he bought Geinegge Castle in Bockum-Hövel and in 1855, Haus Beckedorf, with which the family acquired the patronage right over the Bockum parish.

Today's Westerwinkel Castle has nothing in common with the original castle complex. The buildings of the outer bailey were erected between 1663 and 1668. Four years after construction began, a decisive legal turning point occurred. Until this point, Westerwinkel had still been a feudal estate. In 1667, however, it was successfully released from the Hohenlimburg feudal relationship by paying a sum of money. Westerwinkel thus became the personal property of the von Merveldt family. Only one year later, on February 17, 1668, Theodor Hermann von Merveldt (1624 – 1696) was elevated to the hereditary Imperial Baron status by Emperor Leopold I. This elevation in status led to an increased need for representation. The complex was therefore designed to be more generous and spacious overall. This is why Westerwinkel Castle is one of the earliest Baroque castles in Westphalia.

The social ascent of the family was not yet complete. On December 20, 1726, the Imperial Barons were elevated to the hereditary Imperial Count status by Emperor Charles VI.

From 1840, the Merveldts were granted the hereditary marshal dignity of the Prince-Bishopric of Münster, which was due to the extinction of the Plettenbergs.

Ferdinand, the last hereditary marshal of the Prince-Bishopric of Münster, had no sons, only a daughter, Maria Josepha (* July 5, 1922 in Lembeck, † April 30, 1993 in Munich), who married Johannes Freiherr von Twickel (* April 22, 1903 in Ostrowine, † April 3, 1989 in Adendorf near Bonn) on April 21, 1949, in Westerwinkel. Their common son, Ferdinand Freiherr von Twickel (* June 16, 1951) was adopted by his grandfather Ferdinand (Westerwinkel contract November 6, 1952, confirmed by district court Dorsten February 2, 1953) and has since called himself Ferdinand Graf von Merveldt, Freiherr zu Lembeck, Freiherr von Twickel (non-objection under nobility law by resolution of the Committee for Nobility Law Questions of the German Nobility Associations Marburg a. d. Lahn September 28, 1955) and is the current owner of Westerwinkel Castle.

Since 1978, the writer Jutta Richter has lived at Westerwinkel Castle.

The Counts of Merveldt have not made any alterations to Westerwinkel Castle. For this reason, the buildings have shown no changes since the 17th century and have remained in their current state ever since, albeit with one significant limitation: one of the wings that make up the buildings has since fallen victim to a fire and disappeared.

Appearance of the Castle+

The idyllic, natural location of the castle, which is quite a distance from human settlement, prompted the author of the information sheet at the castle entrance to write the following poetic lines:

The special quality of this castle does not lie in an eventful past or a fascinating building history. Rather, it differs from all other castles more through its own character. It is reserved, like the inhabitants of this region; it hides in the high forests and in the meadows and fields enclosed by hedges; it seems much more to want to remain alone, hidden from every stranger, content with itself and its small world. This Sleeping Beauty castle was built in the midst of an English garden. It is a complex of moats, whose origin is to be sought in the early Baroque style, and whose principles correspond to the moats of medieval castles. At the time of construction, the moats were dug, but not for defensive purposes (for this system of defense was already outdated at the time), but with an architectural objective that is representative of the Baroque style. The entire complex extends over two rectangular islands; the buildings are on the eastern island, and the garden is on the western island.

Westerwinkel Castle is located about 1 km west of Herbern in the middle of a spacious landscape designed in the style of an English landscape park, which today is partly destroyed by inadequate maintenance and the installation of a golf course. It is built as a water complex and enclosed by a multiple, rectangular moat system. Overall, the nested access and the fortified structures convey the impression of a defensive complex from earlier centuries. To the west, the garden island adjoins. Inside the old vegetable garden is a two-story Baroque pavilion, built by Johann Conrad Schlaun, which has been left to decay for years. The now natural castle garden, which provides a home for numerous native animal and plant species, was laid out as an English garden in the last century. It has a stock of rare trees, including a 600-year-old lime tree. After the golf course was installed, a very old chestnut avenue was felled and replaced by oaks. The creation of a second bridge, which sensitively disturbs the island character of the outer bailey and is probably intended to provide more convenient access for golf course visitors to the castle, was also not very compatible with monument preservation. In this context, however, it should not go unmentioned that the golf course generates money that can be invested in the preservation of the property.

The castle-like main castle is located on the eastern island, opposite the garden island, and rises directly from the water of the inner moats. It is a self-contained four-wing complex with a square pavilion tower at each corner – these towers were built between 1663 and 1668. The four-wing building is enclosed by three ramparts and the outer bailey. The ramparts used to be significantly higher, almost covering the ground floor. The slated, eight-row, steep, and recessed tower roofs were only added at the beginning of the 19th century. Each tower of the castle (6 in total – the four corner towers of the main castle, the bell tower, and another on the edge of the outer bailey) is adorned with an onion dome, crowned by a weather vane. The four wings have simple gable roofs.

The complex thus follows the building type often observed in Westphalia of a castle built on two islands. On one island is the outer bailey, on the other the main castle. Here, however, a special feature arises from the fact that the rampart-like extensions of the outer bailey island concentrically enclose the innermost moat. To the west, further moats follow and enclose the square garden island. This is as large as the farmyard and the main castle combined. Looking at the entire property, a system of 200 x 350 m in size results. The structural coherence of Westerwinkel Castle is remarkable. It appears as if it was built from a single mold. The main reason for this is the short and undisturbed construction phase, but the spaciousness and generosity of the landscape planning around the castle also contribute to this.

The castles in Burgundy, Johannisburg Castle in Aschaffenburg, Sternberg Castle in Franconia, and similar complexes are famous examples and comparative types for this architectural style. It is a castellated type that was once a regular building form in the Renaissance and experiences a late flowering here. Given the late construction period, it already appears a little archaic in concept. The master builder was probably the prince-bishop's engineer Peter Pictorius the Elder, who lived from 1626-1685.

All sides of the castle are designed identically: two rows of uniform stone cross windows for the upper and ground floors. Further down are small cellar hatches. The design of the windows is continued on the corner pavilions. The facade is horizontally structured by string courses. Rubble stone was used as material for the plinth, and bricks for the walls. Both have been plastered. Visible sandstone was used for the corner quoins.

On the ground floor, all reception rooms are arranged in a simple sequence, one behind the other, across the full width of the wings. The south wing housed the quarters for high-ranking guests. On the upper floor, there is a corridor running around the courtyard, from which the individual rooms and apartments branch off – a completely different arrangement concept.

There is only one bridge connecting to the outer bailey. This consists of several irregularly arranged buildings that are open towards the four-wing complex. Looking at the entrance to the main castle on the north side of the wing building, one can see that the bridge and gateway are slightly shifted from the central axis. The portal frame is of Tuscan order and is crowned by a broken pediment. The year is given as 1668. On the west wing, above a double-flight open staircase, there is another gatehouse with a bridge over a second moat, which encloses the entire complex in a square. The Baroque inner courtyard portal is richly structured and is located exactly on the central axis. The building inscription reads: DOMINE REFUGIUM FACTUS ES NOBIS A GENEATIONE IN GENERATIONE ANNO MDCLXIII – "God is our refuge from generation to generation" or "Lord, you are our refuge from generation to generation," Anno 1663. Despite this year, the portal was only inserted between 1680 and 1690.

In the center – opposite the gate leading to the inner courtyard – stands the clock tower. After passing through the entrance gate, one enters the entrance hall. Here one sees a Dutch clock. It is also called an "astronomical clock" because it not only shows the time but also the day of the week, the date, and the month, as well as the current zodiac sign. The main staircase made of oak leads to the upper floor.

The administrator's house is located between the two islands. It was built in the first quarter of the 19th century. Ornaments made of colored bricks give it a cheerful and very special touch, as stated on the information sheet in the entrance area.

In the immediate vicinity of the castle is also the "Zum letzten Tee" café, a restaurant with an attached beer garden. On the menu board, there is a reference to the "Original Höveler Ritterbier, since 1893". The golf course is operated by "Golfanlage Westerwinkel GmbH & Co. KG", whose administration is located near the castle grounds. The "Golf Bistro" is affiliated with it and can be used by arrangement from Friday to Tuesday (Wednesday/Thursday are considered rest days).

On the edge of the golf course stands a memorial stone dedicated to Saint Hubertus with the inscription "Sct. Hubertus, November 3, 1885". It shows Hubertus standing at the edge of the forest, his horse's head just peeking out of the forest, its body still inside. Unfortunately, the head of the Hubertus figure is now missing.

The hiking trails around the castle are lined with signs intended to introduce hikers to the local flora and fauna, and some have a nostalgic character, as they describe – in old spelling, of course – animal species such as the partridge, which are now among the highly endangered species and hopefully will still be found in the region for a long time. The description of a larch – placed directly in front of an oak tree – gives the signs an unintentionally cheerful note.

Those seeking the peace and idyll of this seemingly sleepy place should avoid the numerous joggers and cyclists who, on sunny days, fill this oasis of calm with life, and whose numbers are actually only surpassed by those of the mosquitoes. A trip into the countryside should therefore be particularly relaxing for those who seek human company.

Coat of Arms+

At Westerwinkel Castle, a total of three portals can be found, adorned by the combined coat of arms of the Merveldt and Westerholt families. The first is located at the gatehouse of the outer bailey, the second can be seen above the entrance to the four-wing complex, and the third is finally at the representative entrance to the west wing of the main house.

There are diverse connections between the houses of Merveldt and Westerholt. Both belong to the ancient Westphalian nobility and were elevated to the status of Imperial Barons within a short period of time. The von Westerholt, whose ancestral castle of the same name is located in the Lordship of Recklinghausen, were elevated to Imperial Barons in 1634, the von Merveldt 34 years later.

Several marriages connect both families:

  • Theodor Hermann von Merveldt (1624-1688), Imperial Baron from 1668, married Anna Sophia von Westerholt zu Lembeck in 1649. It is their coat of arms that can be seen on the gates of the outer bailey.
  • Theodor Burchard von Merveldt (1624-1688), Imperial Count from 1726, married Sophia Theodora von Westerholt zu Lembeck in 1677.
  • Ferdinand Theodor von Merveldt (1681-1765) married a woman from Westerholt zu Lembeck in 1708. This expanded the possessions of the Counts of Merveldt, including Lembeck Castle, which, like Westerwinkel Castle, is still owned by the family today. Lembeck could thus be united with Westerwinkel into a possession in the form of a fideicommissum. Originally there had been a total of five heiresses, but the other four had been compensated in 1733.

Through the union of the houses, the family's coat of arms has also been expanded.

The ancestral coat of arms of the Merveldt family shows a golden lattice work in blue, consisting of two intersecting chevrons and two bendlets, one bend dexter, the other bend sinister. It is not an interwoven diagonal lattice, even if some erroneous depictions (also in Siebmacher) represent it in such a way. If one looks at the coat of arms on site, one quickly notices that a blank space was always left above the chevrons ending in a point at the top. Also, no further bendlets are visible at the bottom, although there would be enough space for them. The crest shows the shield in a reduced form. It is located between two blue ostrich feathers charged with diagonal golden staves. The mantling is in blue and gold. In Siebmacher, the feathers are described differently, namely only as golden, but here too, during an inspection at Westerwinkel Castle itself, one sees that in reality the aforementioned depiction is correct.

In contrast, the coat of arms of the Westerholt family is quartered. Field 1 and Field 4 showed the family's ancestral coat of arms, which is per pale black and silver and twice divided. On Field 2 and 3, the Lembeck coat of arms is visible. It consists of three silver nails arranged in a pall shape, with their points directed towards the center, in red on a silver serrated field.

Above Field 1 and 4 is a crest, a black and silver torse, on which sits a red-armed silver swan with wings open to the right. The left wing is silver with a black bar, the right wing is black with a silver bar. The wings generally have the same colors and divisions as the shield or field. Above Field 2 and 3, a flight is visible, silver on the right, red on the left.

In this regard, too, there are differing details in Siebmacher. Field 2 and 3 are said to contain a silver ram's head on a red ground, studded with three blue nails. The visual evidence at Westerwinkel Castle clearly deviates from this description.

Over the years, the Westerholt coat of arms has been altered several times. It was expanded to include the elements of Gysenberg and Raitz von Frentz (baronial and comital coat of arms of Westerholt). The new coat of arms now bears a quartered escutcheon of Westerholt and Lembeck on a shield quartered by Gysenberg and Raitz von Frentz.

All coats of arms above the portals bear the combined coat of arms of Merveldt/von Westerholt. The coats of arms of each of the two spouses each occupy one half of the split shield. All three crests are united on the combined shield.

Within the castle itself, further heraldic documents from a later period can be found. They show a further development of the earlier coat of arms states. While outside the castle the Merveldt and Westerholt coats of arms are still neatly separated in a split shield, they later merge into a single coat of arms. The Merveldt coat of arms then lies as an inescutcheon on the Westerholt-Lembeck main shield.

The corner pavilion should also be mentioned. Formerly, the servants' quarters and brewing kitchen were housed here. The pavilion served as a storage facility. The year dates the building to 1663. Looking at the two-story gatehouse with drawbridge and the corner pavilion to the left, one can see the marital coat of arms above the portal with drawbridge. It is split into Merveldt (front) and Westerholt (rear). The crests visually show Westerholt, Merveldt, Lembeck from left to right.

Museum+

Westerwinkel Castle houses a museum that can be visited by appointment.

Take Mobile History with you

You are reading this text for free. Premium adds what matters on the road: descriptions read aloud, sites found through your camera, whole regions taken offline.

  • Every description, including the ~17,700 Premium sites
  • Audio guide: have descriptions read to you on location
  • AR finder: see sites through your camera, with distance and bearing
  • Unlimited saved sites

14 days free, then from €2.99 a month. Cancel anytime.

Source: Wikipedia · Licence: CC BY-SA 4.0 · Image: http://www.zeche.org/

This description draws on the facts documented in the linked Wikipedia article; Wikipedia content is licensed under CC BY-SA 4.0. Wording and editing: Mobile History.

Location: 51.7395, 7.6425