Animal Clinic
Weyer Castle

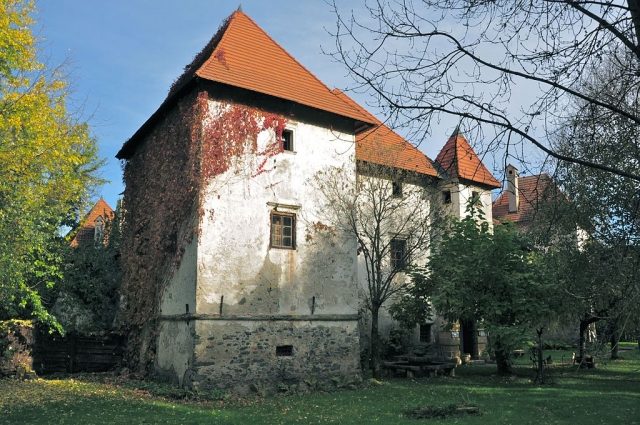
Weyer Castle (also: Wayer) is a former moated castle built at the end of the 16th century northeast of the core town of Sankt Veit an der Glan in Carinthia.
For the year 1399, a manor house is verifiable at the site of the castle, which later came into the possession of the Schenke von Osterwitz. After their extinction in 1478, citizens of Sankt Veit took over the property; in 1532, a Hans Gottschacher was settled "am Weyer". Around 1550, the Rülko family, a lineage immigrated from Saxony, took over the estate. In 1585, Weyer came to Anna von Liechtenstein, born von Khüburg and wife of the Carinthian Hereditary Marshal Konrad von Liechtenstein. She had the residence fundamentally rebuilt and extended by the master builder Christoph Steiner from Murau until 1590. In 1601, the St. Veit citizen Hans Ladroner acquired the property, which he had leased since 1596. His widow was expelled as a Lutheran in 1629, and Weyer was transferred to the Bishop of Gurk. However, he soon sold it again. Until 1783, the property belonged to St. Georgen am Längsee Abbey. In 1778, an extension took place, indicated by a corresponding year number on the second floor of the south wing. After the secularization of the monastery, Weyer Castle was again in the possession of various St. Veit families. In 1788, the industrialist Thaddäus Max Egger acquired it. From 1891, the later Carinthian governor Arthur Lemisch lived in the castle.
In the 20th century, the exterior of the castle was neglected for a long time during years of agricultural use. Since the 1990s, the listed building has been used as an animal clinic.
Architectural Description+
The late medieval Weyer Castle is located northeast of the core town behind the cemetery in an open field not far from the Wimitz. The multi-part building, erected around the mid-16th century, is both castle-like and defensive, and castle-like and representative in its layout. Nothing remains of the former moat, only the iron chain rollers of the drawbridge at the south-facing gate still recall its former appearance as a moated castle.
The two- and three-story building wings enclose a longitudinal courtyard with an irregular trapezoidal floor plan and two-story column arcades. While the two-story north, west, and east wings with castle-like fronts (embrasures and small windows) are almost unadorned and only have projecting towers with pyramid roofs at the building corners, the three-story south side is richly structured. In the middle of the west side, a three-story gate tower with a Renaissance portal and barred windows protrudes from the two-story wing. Above the gate entrance is a building inscription with the year 1585 and the coat of arms of Konrad von Liechtenstein-Murau.
Take Mobile History with you
You are reading this text for free. Premium adds what matters on the road: descriptions read aloud, sites found through your camera, whole regions taken offline.
- Every description, including the ~17,700 Premium sites
- Audio guide: have descriptions read to you on location
- AR finder: see sites through your camera, with distance and bearing
- Unlimited saved sites
14 days free, then from €2.99 a month. Cancel anytime.
Source: Wikipedia · Licence: CC BY-SA 4.0 · Image: http://commons.wikimedia.org/wiki/File:Sankt_Veit_Wayer_Strasse_19_Schloss_Weyer_18102012_777.jpg
This description draws on the facts documented in the linked Wikipedia article; Wikipedia content is licensed under CC BY-SA 4.0. Wording and editing: Mobile History.
Location: 46.7710, 14.3737