To be privately owned
CastlePegau - Wiederau
Wiederau Castle
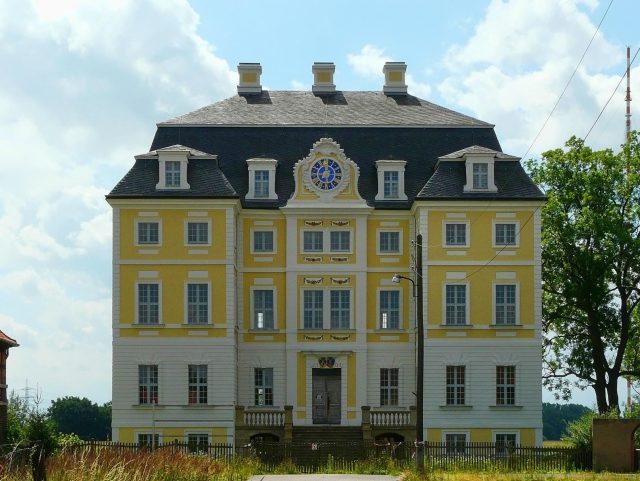
Wiederau, first mentioned in 1080 as Widerhowe, was originally a Slavic settlement that later expanded into a linear village. The basis of the first settlement was the fertile riverside of the White Elster southwest of Leipzig.
The history of the present-day castle, however, begins at the start of the 18th century. After the fire of the old manor house in 1614, the Baroque Wiederau Castle was built in 1705 by Johann Gregor Fuchs - master builder in Leipzig from 1696 to 1715 - on behalf of the Leipzig merchant David von Fletscher. The castle is a three-story rectangular building with a mansard hip roof and two slightly protruding wings on the north side. The entrance portal is located in the central risalit, which is crowned by a round-arched clock tower. A grand staircase leads to the portal.
The interior design of Wiederau Castle is attributed to the renowned Italian painter Giovanni Francesco Marchini and a stucco artist from Milan. The richly structured and lavishly decorated walls of the two-story ballroom display scenes from ancient mythology. Dominating the room is the monumental ceiling painting, which directs the gaze upwards over perspectively shortened columns. Female figures, representing divine wisdom and human virtue, surround a celestial landscape. In its entirety, the ballroom, with its stucco decorations, wall and ceiling paintings, is particularly valuable and probably unique in Saxony.
Image: Thomas Eichler
Location: 51.1908, 12.2856