To be privately owned
CastleBad Wimsbach-Neydharting
Wimsbach Castle
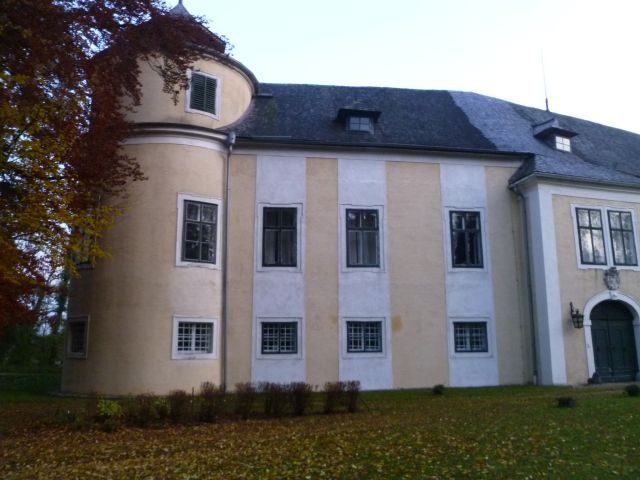
Wimsbach Castle is a listed castle building in the municipality of Bad Wimsbach-Neydharting, dating back to the 13th century, situated on a steep slope leading to the Wimsbach stream, and in its current form from the early 17th century.
The current castle was – as excavations prove – originally a fortress equipped with a ring moat, defensive towers, and moats. The property is first mentioned in documents in 1243 as belonging to the brothers Ulrich and Alram de Witimspach. This family was followed in 1469 by Lamprecht Aspan from the Aspan von Hag family. Their main residence was Lichtenhag Castle. In 1584, Jakob Aspan's still underage son came under the suzerainty of Helmhart Jörger; he sold the castle to Gundaker von Starhemberg. In 1626, the castle was captured and burned down by rebellious peasants. After the suppression of the peasant uprising, the castle was rebuilt as a palace. In 1651, Konrad Balthasar von Starhemberg also acquired the lordship of Neydharting, which he united with the property in Wimsbach. In 1799, Count Georg Adam von Starhemberg sold the lordship of Wimsbach-Neydharting to Anton Hafferl. From the Hafferl heirs, the property passed in 1870 to Count Karl Hallwyl, who shortly thereafter sold everything to Baron Moritz von Schnapper. In 1892, Maria Baroness von Schnapper bequeathed the building to Mrs. Weisweiller. During the Second World War, the castle was state property and served as a recreation home for those employed in the "Hermann Göring Works" (today VOEST). After the Second World War, the castle returned to Moritz Weisweiller and his heirs.
Present Day+
The architectural peculiarities of the castle become apparent when one walks around the exterior. The castle forms an irregular heptagon, flanked by two round towers integrated into the masonry.
Source: Wikipedia · Licence: CC BY-SA 4.0 · Image: http://commons.wikimedia.org/wiki/File:Schloss_Wimsbach_heute.jpg
This description draws on the facts documented in the linked Wikipedia article; Wikipedia content is licensed under CC BY-SA 4.0. Wording and editing: Mobile History.
Location: 48.0624, 13.8998