CastleWeeze

Wissen Castle

Wissen Castle

To be privately owned

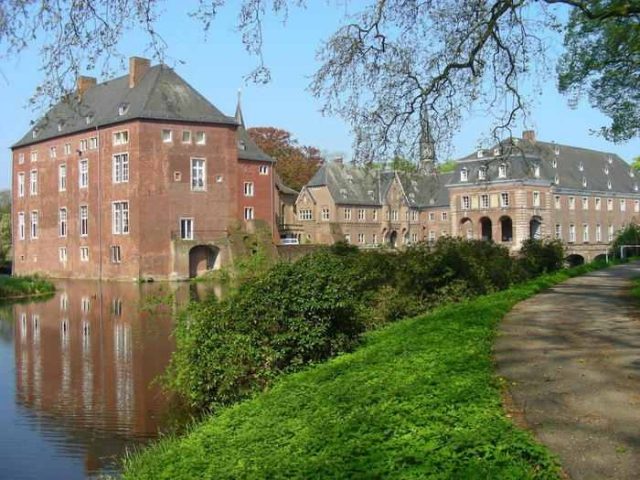
Wissen Castle is a moated castle south of Weeze in the district of Kleve. For 500 years, it has been the ancestral seat of the von Loë family and one of the most important noble residences on the Lower Rhine.

Built as a residential tower in the 14th century, the castle was rebuilt several times throughout its history to suit the taste of the respective era. After a first renovation during the 16th century in the style of the Dutch Renaissance, a second redesign followed during the Baroque period. Between 1876 and 1886, the then lord of the castle had the entire complex altered and extended in Neo-Gothic style under the direction of Vincenz Statz. The last structural alteration took place in the late 1960s and early 1970s, when the heavily damaged and aging buildings were renovated and modernized internally.

Description+

The moated castle complex consists of an outer bailey, an inner bailey, a mill, and a large park including an orangery.

Outer Bailey

The three-winged outer bailey of the castle dates back to the 14th century at its core. The Gothic north and west facades of the building complex still bear witness to this today. Its inner courtyard can be entered via its stone arched bridge in the east. Both the north and west wings of the brick-built outer bailey have a corbelled pointed arch frieze at three-quarters height. On the uppermost floor of the northern wing, there is a covered battlement with loopholes, thus still testifying to the defensiveness of the former castle. In the middle of the west wing, the old castle gate is still clearly recognizable, which was moved to its current position in the east before the 16th century. On both sides of the bricked-up pointed arch portal are two bay-like, semicircular turrets resting on pointed arch pendentives.

With the so-called "Dicker Turm" (Fat Tower), Wissen's outer bailey has one of the oldest parts of the entire castle complex at its northwest corner. However, the round defensive tower, with a clear width of 4.60 meters and its curved conical roof, is the result of a 19th-century reconstruction.

The outer bailey housed early stables, a grain store, and coach houses for carriages. Even at the beginning of the 19th century, it was also used as a cattle shed.

Inner Bailey

In the inner bailey area, there are two buildings: the stately main house and a castle chapel.

Main House

The simple, two-winged main house in Baroque style has brick masonry. The oldest building fabric is found in its south wing, which partly shows wall thicknesses of two meters. The tract measures approximately 23 by 11 meters and is divided by a partition wall into two unequally sized rooms.

Castle Chapel

Designed by the Cologne architect Vincenz Statz and built between 1874 and 1878, the chapel is an outstanding work of Neo-Gothic architecture on the Lower Rhine. The exterior is simply executed in regional brick construction. Remarkable is the completely preserved interior decoration of the two-story chapel interior. The iconography and furnishings relate to the Marian patronage, such as the painting of the semicircular apse, the Marian candelabrum in the central vault bay, and the three large round windows of the gallery. The vault is supported by columns of French limestone. The precious windows were made by the firm Hardman & Co. in Birmingham, one of the world's leading manufacturers of stained-glass windows. The stained-glass paintings show Jesus on the cross and the Annunciation of Mary in the west, and Mary after the vision of the secret revelation in the east.

The design of the altar, executed in copper and brass, also comes from Vincenz Statz; the execution was carried out by the Cologne goldsmith Franz Wüsten. The depictions on the antependium show the sacrifices of the Old Covenant prefiguring the sacrifice of Christ: Abraham, who wanted to sacrifice his son, and Melchizedek, who offered bread and wine. Angels, made in enamel work, are depicted on the tabernacle doors. On the back wall, the resurrected Christ is visible, flanked by the twelve apostles.

The central apse painting (oil on copper) was designed by the Nazarene painter Edward von Steinle and executed in 1866 by his pupil Paul Franz Maria Guillery. It shows the patron saints of the then lord of the castle and his children. In the upper curve, the enthroned Virgin Mary with the infant Jesus is depicted.

Not only from an art-historical perspective, but also as a manifestation of Catholicism during the Kulturkampf, the Wissen Chapel is significant. Its construction as a private building with ecclesiastical use was viewed with suspicion by the Berlin Ministry and the Royal Government in Düsseldorf. It was feared that it could de facto be a public house of worship, intended to be available to the Catholic population of the surrounding area for divine service. At the height of Bismarck's Kulturkampf laws, the construction could therefore only be pushed through against state resistance using tactical means.

Residents and Owners

For a long time, 1372 was considered the date of the first documented mention of Wissen Castle, because in that year Count Adolf von Kleve issued a letter of protection for the parish of Weeze and the house of Heinrick van der Straeten zu Wissen. However, a more recent archival discovery already mentions the castle in 1316.

The family von der Straeten, originating from Flanders, had received Wissen as a fief from the Xanten Viktorstift and chosen it as their ancestral seat.

A chapel in the then castle complex is already attested for 1401, for in that year the Cologne auxiliary bishop Konrad von Köln – Bishop of Venecompone – consecrated the altar there.

Around 1440, Johann von der Straeten, the last male representative of the family, died out, and his daughter Anna sold Wissen Castle in 1461 for 9450 Oberländische Rheinische Gulden to Johann van den Loe. He acquired the complex as a wedding gift for his son Wessel and his bride Lyssbeth von Beerenbrock.

Duke Johann II of Kleve elevated Wissen to an independent lordship in 1497 in gratitude for the loyal services of Wessel van den Loe. The associated jurisdiction is still documented today by the dungeon in the Dicker Turm of the outer bailey.

The family van der Loe was elevated to the rank of Baron in 1629 under the family head Degenhardt Bertram and even to the rank of Imperial Count in 1808 under Edmund Freiherr von Loë. Their descendants are still in possession of the castle today and use it as their residence.

Building History

In the document from 1372, an outer bailey is mentioned alongside the inner bailey, which indicates the stately size of the complex at that time and suggests that its origins could be much older. It is presumed that Wissen Castle developed from a motte-and-bailey castle. This is indicated by the thick masonry of the current main house, which probably grew from a three-story, house-like residential tower. Two facades of the outer bailey and the base of the Dicker Turm can be regarded as witnesses of the 14th century.

Over the centuries, the castle complex underwent four fundamental renovations and extensions, each corresponding to the taste of the time.

In the 15th century, the main house was extended into a four-winged complex, which Franz van den Loe had rebuilt around 1550 after his marriage to Sophia von Nesselrode in the style of the early Dutch Renaissance, and its exterior redesigned with numerous stepped gables and bay turrets.

After Hessian troops plundered the castle in the Thirty Years' War under Captain Feldtfenger in 1641, the former wooden drawbridge was replaced around 1740 by a stone arched bridge leading to the current gatehouse.

Around 1770, the complex was converted into a simple, Baroque country house modeled on French examples. The builders were Franz Karl von Loë and his wife Alexandrine, née Countess von Horrion. All architectural elements of the 16th century were removed, and the brick masonry received a white plaster. In addition, the buildings were provided with a mansard roof, and a large part of the park facilities still preserved today were laid out. During these works, the Dicker Turm of the outer bailey was also demolished to a height of about twelve meters.

Under Count Max von Loë and his wife Therese, née Countess von Arco-Zinneberg, the architecture was returned to the medieval model. Between 1876 and 1886, under the direction of the Cologne master builder Vincenz von Statz, the castle was rebuilt in the Neo-Gothic style: the white plaster was removed and the buildings were provided with a new gable roof. The Dicker Turm was also rebuilt according to old drawings. During the redesign of the castle complex, a Neo-Gothic chapel was also erected. Eduard von Steinle, who was friends with Statz, was commissioned with the picturesque decoration. In contrast to the previous house chapel, which henceforth served as a sacristy, this new chapel was also available to the population from the surrounding area.

In the 19th century, the castle park was extended to its present size. Wissen Castle owes its current form to a renovation in the years 1969 to 1973. Although the buildings had not been destroyed by direct bomb hits during the Second World War, bomb and grenade splinters had severely damaged the roofs of the complex. The result was severe water damage on the upper floors. In addition, there was water and wall damage on the lower floors and a general aging of the building fabric. Furthermore, the beam supports of the ceilings were largely rotten. The lack of any modern installations was another reason why the castle buildings had not been inhabited since 1957. A renovation was therefore unavoidable. In its course, the war damage was repaired, water and electrical installations were carried out, and the restoration of the three historic halls of the castle began. During the renovation, the east wing up to the remains of the defensive wall, the northern transverse wing, the so-called Nierskabinett – a bay window on the southeast side – and the garden terrace had to be removed. In addition, the Neo-Gothic architectural additions were dismantled and the main house was raised by a low floor.

Current Use

Today, the castle not only serves as the residence of the owners but also houses a forestry and estate business. In the outer bailey, in addition to other apartments, there are studios and workshops.

Although Wissen Castle is privately owned, the inner courtyard is freely accessible to visitors. However, the lords of the castle ask for consideration for the privacy of the residents.

In the coach house and the former servants' quarters, the so-called "Boje" (pronounced Buje), some hotel rooms and apartments have been set up, which can be rented by overnight guests.

Take Mobile History with you

You are reading this text for free. Premium adds what matters on the road: descriptions read aloud, sites found through your camera, whole regions taken offline.

  • Every description, including the ~17,700 Premium sites
  • Audio guide: have descriptions read to you on location
  • AR finder: see sites through your camera, with distance and bearing
  • Unlimited saved sites

14 days free, then from €2.99 a month. Cancel anytime.

Source: Wikipedia · Licence: CC BY-SA 4.0 · Image: http://www.wehrbauten.de/thread.php?threadid=566&hilight=Borghees

This description draws on the facts documented in the linked Wikipedia article; Wikipedia content is licensed under CC BY-SA 4.0. Wording and editing: Mobile History.

Location: 51.6144, 6.2217