School
CastleZistersdorf
Zistersdorf Castle
History of the Building+
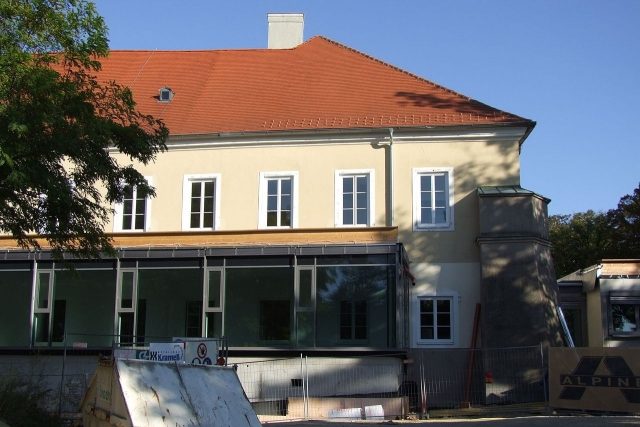
The multi-modified four-wing complex in the southwest of the city was first mentioned in documents in 1278, was under the rule of the Kuenringer family until 1355, and was altered several times over time with frequent changes of ownership. Today, the complex houses a vocational school. The predominantly two-story buildings enclose a slightly distorted rectangular courtyard. Parts of the medieval foundations are still preserved.
The North Wing+
The north wing, which was rebuilt in the 16th century, has a simple plastered facade. The windows have profiled stone frames. The steep hipped roof is striking. Inside, there are barrel vaults with lunettes and cross vaults.
The East Wing+
The east wing, also rebuilt in the 16th century, has a similar facade design to the north wing. A special feature is the integrated chapel, which was consecrated in 1330. The chapel has a Gothic ribbed vault and remains of medieval frescoes.
The South Wing+
The south wing largely dates from the 17th century and was built in the Baroque style. The facade is adorned with stucco decorations and window pediments. Inside, there are magnificent stucco ceilings and a grand staircase.
The West Wing+
The west wing is the youngest part of the complex, built in the 19th century. It has a plain facade with neoclassical elements. This wing primarily served residential purposes.
Architectural Features+
The complex presents itself as an impressive ensemble of different architectural styles, reflecting the long and eventful history of the building. Despite the numerous modifications, the medieval origins are still recognizable in many places.
Source: Wikipedia · Licence: CC BY-SA 4.0 · Image: http://commons.wikimedia.org/wiki/File:Zistersdorf_Schlo%C3%9F_1.jpg
This description draws on the facts documented in the linked Wikipedia article; Wikipedia content is licensed under CC BY-SA 4.0. Wording and editing: Mobile History.
Location: 48.5435, 16.7590