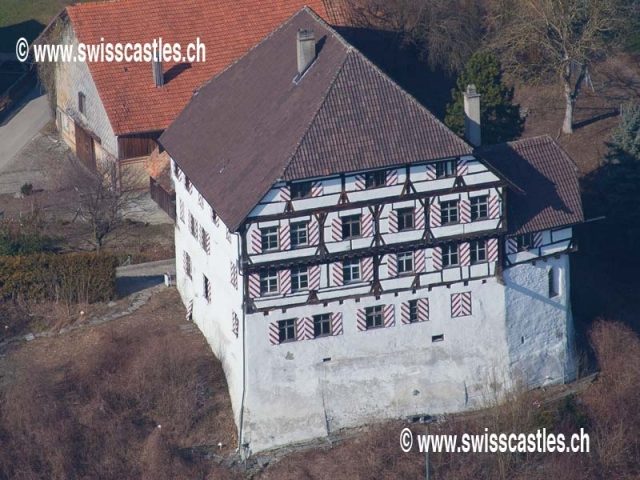
To be privately owned
Zuckenriet Castle

Since the 12th century, the castle has been owned by the abbatial ministerials of Zuckenriet, Rosenberg, Landenberg, Muntprat, and Giel. Since 1730, it has been the property of the Abbey of St. Gallen. In 1802, it became national property of the Canton of St. Gallen. Since 1807, it has been privately owned.
- Late 11th century: Construction of a castle.
- Winter 1472/73 and 1473/74: Timber felling for a new structure.
- 1474: Construction of the mighty timber-framed building, probably largely on modified foundations of the old castle.
- 1583: Undeterminable renovation work, probably on the 1st floor.
- 18th century: Facade changes: Replacement of the late Gothic window frames, possibly window oriels and small single windows with larger, somewhat evenly distributed baroque single windows (neck bolt removed, individual side reveals installed up to below the wall plate, each opening with a new lintel).
Installation of 3 new ovens; various built-in furniture and doors made of precious wood. From 1818: Numerous changes regarding access due to subdivision into 3 apartments for agricultural needs (value doubled in 1818 from 1,200 fl to 2,400 fl, in 1829 to 4,500 fl, in 1836 to 5,250 fl, in 1846 to 5,650 fl). Probably the removal of the north-facing front door. - 1835: Formal division protocol of the 3 parties Andreas, Karl, and Rudolf Isler.
- 1863: Value doubling of the two smaller castle parts belonging to Rudolf and Karl Isler, respectively.
- 1872: Value increase of approx. 70% on the large castle part upon takeover by Benedikt Arn (including oven on the ground floor).
- 1925: Values of the castle parts increased to Fr. 18,000.-- (Fritz Arn), Fr. 9,000.-- (Jakob Klaus), and Fr. 7,000.-- (Albert Klaus) after revision by the cantonal building insurance.
- 1928: Unclear structural changes with value increases of the two small castle parts to Fr. 12,300.-- and Fr. 14,700.--, respectively.
- Approx. 1942: Partial exterior renovation with repairs to the half-timbering (largely doubled with planks), covering and plastering of remaining half-timbered sections on the west side, new window shutters in red and white heraldic design.
- Approx. 1954: Extensive renovation of the ground floor apartment (new oven, kitchen, fireplace, bathroom) and creation of an internal cellar access from the ground floor corridor.
- Approx. 1967: (Perhaps earlier): Installation of a tower clock with dial and bell from the church of Niederhelfenschwil.
- 1983: Partial exterior renovation similar to 1943. New eastern front door and chapel door. Radical redesign of the surroundings: Intensive planting also in the moat, damming of the uppermost part of the moat on 2 levels by means of dams, historicizing covered wooden bridge between the barn from 1912 over the dammed moat to the newly paved forecourt, new stairs to the ground floor entrance made of old material of unknown origin, new garden portal and wooden garden pavilion, creation of a path of sandstone slabs around the castle, partly on the rocky steep slope.
- 1985: Individual interior measures (WC, showers, electrical installations, Neo-Biedermeier precious wood doors, art glazing in Art Nouveau imitation).
Take Mobile History with you
You are reading this text for free. Premium adds what matters on the road: descriptions read aloud, sites found through your camera, whole regions taken offline.
- Every description, including the ~17,700 Premium sites
- Audio guide: have descriptions read to you on location
- AR finder: see sites through your camera, with distance and bearing
- Unlimited saved sites
14 days free, then from €2.99 a month. Cancel anytime.
Source: Wikipedia · Licence: CC BY-SA 4.0
This description draws on the facts documented in the linked Wikipedia article; Wikipedia content is licensed under CC BY-SA 4.0. Wording and editing: Mobile History.
Location: 47.4886, 9.1636