Museum
CastleDiepholz
Diepholz Castle
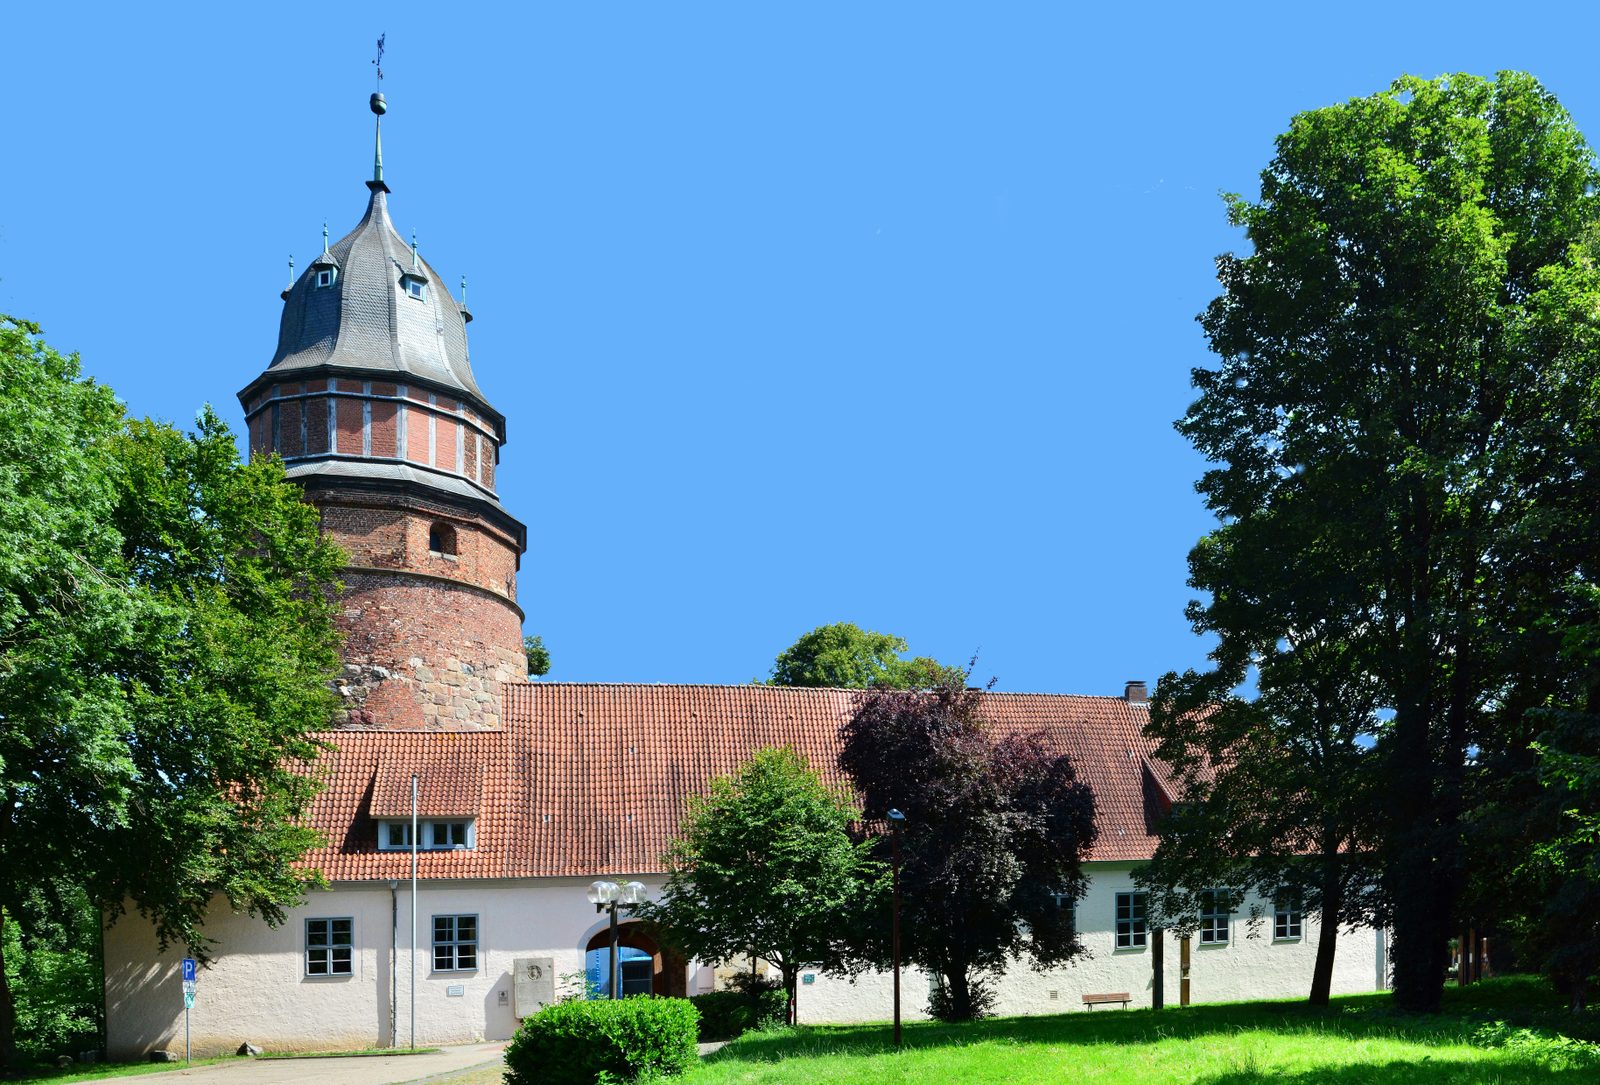
Diepholz Castle is a castle in Diepholz in western Lower Saxony. It originated from a moated castle first mentioned in the 13th century.
History+
Since two members of the Diepholz family are mentioned in documents of the Diocese of Osnabrück in 1160, it is assumed that the moated castle already existed in the 12th century. The first written mention of the moated castle in a document dates from 1233. Burgmannen on the complex are reported in 1330; in 1350, when a renovation took place, a chapel is mentioned. In 1510, the noble lords of Diepholz transferred their rule to the Dukes of Braunschweig-Lüneburg as a fief. Around 1522, the castle was destroyed by a fire and was subsequently rebuilt in Renaissance style. Around 1550, noble lord Rudolf († 1560) had the castle rebuilt before moving in with his wife, Countess Margarete von Hoya († 1596). A stone frieze inserted above the north door of the castle dates from this period. It shows the coats of arms of the two families of Diepholz and Hoya. With the extinction of the Counts of Diepholz (1585), the castle fell as a fief to the Celle line of the Duchy of Braunschweig-Lüneburg. Subsequently, family members of the Welfs lived there. When Spanish troops came to the area during the Dutch War of Independence (1568 to 1648), the government in Celle had the castle's fortifications significantly strengthened. In the Thirty Years' War, Danish troops set the castle on fire and in 1637 it was destroyed by Swedish troops. After the war, it was repaired in 1651 and raised by one floor. The Diepholz office was located in the castle. In 1790 there was a fire in the castle, which destroyed the south wing and parts of the west wing. Since 1852, the Diepholz district court has been located in the castle. The Museum in the Castle Tower is housed in the tower.
Architectural description+
The predecessor building of the castle was a moated castle, which was built in a swampy marsh forest. The moats were fed by the watercourses Alte Strothe and Lohne. The building, which later became a castle, is today a three-wing complex with a square floor plan. For the wing building, the medieval foundations were adopted during the reconstruction of the castle after the Thirty Years' War.
Source: Wikipedia · Licence: CC BY-SA 4.0 · Image: Frank Schwichtenberg · Wikimedia Commons · CC BY-SA 3.0
This description is a machine translation of an excerpt from the linked Wikipedia article. The source text was written by its authors, the translation is by Mobile History; like the original it is licensed under CC BY-SA 4.0.
Location: 52.6036, 8.3723