The remains of the Castle can be visited
CastleCzernina
Czernina Castle
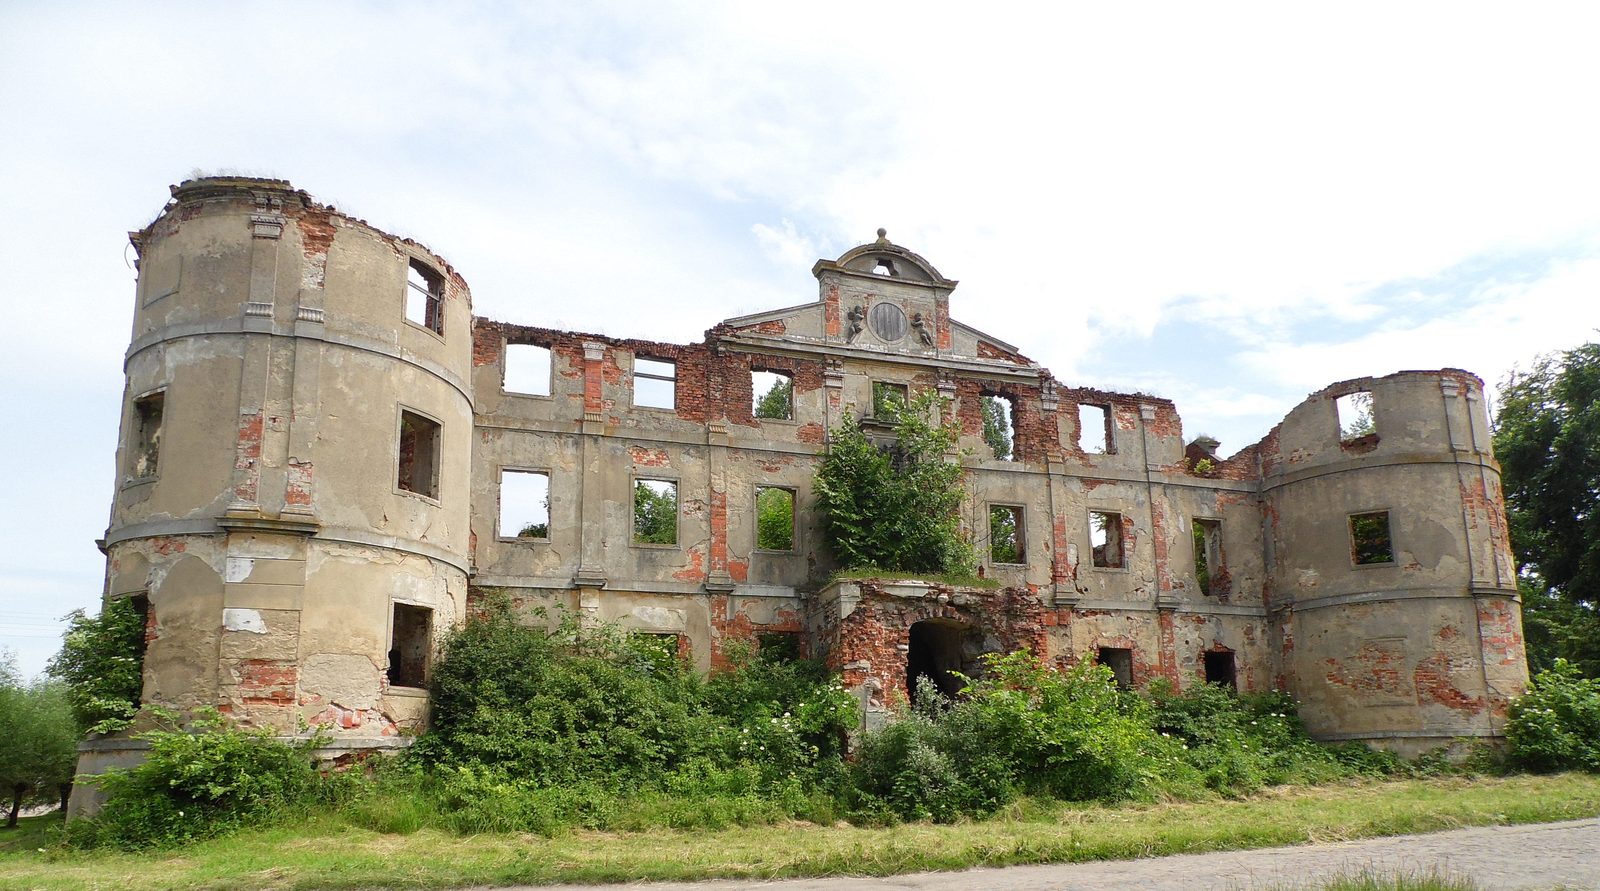
Ober Tschirnau Castle (Polish Pałac w Czerninie Górnej) is the ruin of a moated castle in Czernina Górna (German Ober Tschirnau) in the urban and rural municipality of Góra in the Lower Silesian Voivodeship in Poland. The castle originated from a medieval moated castle. It was presumably built in the 17th century by the Lords von Stosch and later remodelled in the Baroque style. The first written mention of the complex was in 1626. Used as the seat of a noble women's convent from 1815, it stood empty after the end of the Second World War and gradually fell into ruin, which was placed under monument protection in 1959.
History+
The Groß Tschirnau manor was originally church property, but came into noble possession in the 14th century. The first known owner by name from the nobility was Jan Czerniński. He was presumably the builder of a medieval predecessor building of the later castle, which he had built around the turn of the 14th to the 15th century. At the beginning of the 15th century, the property belonged to Jocusch von der Czirne, who was probably Jan's son and who sold the moated castle and estate in 1430 to Magnus von Label. In 1492, Heinrich VI von Dohna acquired the estate and bequeathed it upon his death to his grandson Heinrich VII von Dohna. He sold it in 1538 to the brothers Alexander and Balthasar I von Stosch. After Balthasar I died, his brother Alexander became the sole owner. Since he died without descendants in 1567, Balthasar's sons David, Wladislaw and Balthasar II inherited. Groß-Tschirnau fell to Wladislaw, who bequeathed it upon his death in 1582 to his brother Balthasar II. His three sons divided their inheritance among themselves in 1595 after their father's death. Groß Tschirnau was thereby separated into Unter Tschirnau and Ober Tschirnau. The latter, with the castle, went to Kaspar von Stosch, who left it in 1627 to his sons from his first marriage, David and Alexander. After David's death in 1642, his brother became the sole owner. He bequeathed it in 1680 to his son Georg Abraham, who was married to Ursula Katharina von Kottwitz. He had the complex, which had been plundered and devastated during the Thirty Years' War, rebuilt as a Baroque castle between 1699 and 1700. This was evidenced by a richly sculpted coat of arms above the east entrance of the building.
With Georg Abraham's death in 1705, his family line died out in the male line, and Ober Tschirnau Castle came to the elder sister Hedwig Helene, widow of Friedrich von Schweinitz. She was succeeded in 1713 by her son-in-law Adam Melchior von Lestwitz as lord of the castle. Through his son Georg Abraham, the property passed to his grandson Carl Rudolph. He had the castle building raised by one storey and the west facade redesigned. The still preserved alliance coat of arms of the Stosch and Lestwitz families above the main entrance of the castle dates from these changes. Carl Rudolph died on August 27, 1803, without direct heirs and brought Ober-Tschirnau, along with various other estates, into a foundation for the support of unmarried women from impoverished, Protestant Silesian nobility. The von Lestwitz women's convent was opened on September 29, 1815, the founder's birthday, after the estate had been requisitioned as a storage place for army supplies during the Napoleonic Wars. Under the leadership of an abbess and a prioress, ten noble women had an income and livelihood there and, in return, taught girls and young women from the surrounding area skills needed to run a household. In addition, the canonesses ran a kindergarten and offered city children a holiday stay in the countryside. In times of war, the convent became a hospital; after 1918, refugees from the Baltic States were housed there. In 1937, more than 1300 hectares of land belonged to the convent's property. The women's convent existed until 1945 in the castle, which had survived the Second World War undamaged until then, but burned down in January of that year. Subsequently unused, the building fell into ruin due to lack of maintenance and care, was placed under monument protection on February 23, 1959, and secured in 1960.
Description+
The castle originated from a manor house from the first half of the 17th century, which in turn was built incorporating older building fabric of a Gothic moated castle. The remains of medieval masonry in the northern part of the east facade and a cellar room with a vaulted ceiling from the 15th century still bear witness to this today. The former moat, which surrounded the castle on all sides, is only preserved on the south and east sides. The building was a closed four-wing complex, whose tracts surrounded an inner courtyard. The western facade with the portal was flanked by two massive round towers with conical roofs from the time of the Baroque redesign. Today, only the outer brick walls remain. However, they still clearly show the rectangular floor plan of the building. The seven- and eight-axis facades of the three storeys rise on a high plinth storey and are structured by cornices and Ionic pilasters, which are rusticated at the height of the ground floor. A wide flight of steps led up to the round-arched main entrance of the castle in the central axis of the west facade. The entrance was in a single-storey projection that supported a balcony with a stone balustrade. Above it is the sculpted alliance coat of arms of the von Stosch and von Lestwitz families. The three central axes of the west facade are visually combined by a multi-part gable. This shows two putti flanking a round opening. It originally once held a dial. On the south side of the castle, a two-axis central risalit projects from the facade. The former, extensive castle park is now only preserved as a tree-lined area.
Take Mobile History with you
You are reading this text for free. Premium adds what matters on the road: descriptions read aloud, sites found through your camera, whole regions taken offline.
- Every description, including the ~17,700 Premium sites
- Audio guide: have descriptions read to you on location
- AR finder: see sites through your camera, with distance and bearing
- Unlimited saved sites
14 days free, then from €2.99 a month. Cancel anytime.
Source: Wikipedia · Licence: CC BY-SA 4.0 · Image: Janusz Stor · Wikimedia Commons · CC BY-SA 3.0
This description is a machine translation of an excerpt from the linked Wikipedia article. The source text was written by its authors, the translation is by Mobile History; like the original it is licensed under CC BY-SA 4.0.
Location: 51.7199, 16.6185