RuinHerbsleben

Herbsleben Castle

Herbsleben Castle

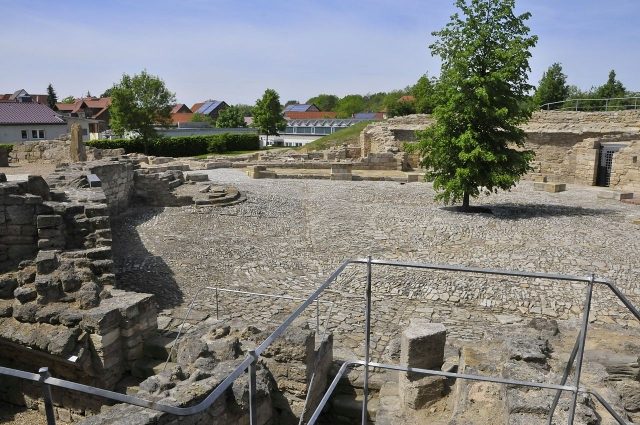
The remains of the castle, which was after 1945 senselessly destroyed, can be visited.

The castle ruin of Herbsleben is a ruin in Herbsleben in the Unstrut-Hainich district in Thuringia. It is located at the end of the main road towards Bad Tennstedt. The entrance to the site is opposite the junction of Schlossgasse with the main road. The intact castle was demolished in 1958 during the GDR era.

General Information+

During excavation work on the castle, which began in September 2000 and was demolished in 1958, the cellar vault and significant preserved parts of the ground and first floors of the originally three-story complex were found beneath the rubble. A polygonal ring wall was uncovered, enclosing a chapel whose building fabric dates back to around 1230. In places, the masonry, built with astonishing ashlar quality, is still up to eight meters high. Further wall sections and cellar vaults, as well as a mighty earthen rampart with a moat, date from a construction phase between 1555 and 1557. The Renaissance master builder Nikolaus Gromann supervised these extensions and had the Romanesque castle walls reinforced with an eight-meter-high and up to fifteen-meter-wide rampart. Further vaults were added shortly before 1600. In 1627, during a fire during the Thirty Years' War, parts of the castle fell victim to the flames and were rebuilt. During this time, the oval castle courtyard was provided with an arcaded walkway (1647–1690).

Beneath the former castle chapel of St. Jacobus, two rooms interpreted as dungeons from the 16th century were uncovered, as well as a latrine and sewage system. The clearing of extensive cellar and casemate facilities of rubble and waste was accompanied by securing the site. Approximately half of the core castle has been uncovered to date (2012), with the type and extent of the work (securing, conservation, supplementation, restoration of the walls) being determined on-site during the excavation. The earthen rampart is secured by laying gabions, whereby the use of lower-quality filling material achieves an appearance close to the original.

Access to the castle is via a restored three-arched stone bridge over the moat. It dates from after 1747 and spanned a moat 30 meters wide and six meters deep. Renovation work on this was completed in 2004. In 1958, the castle was demolished, presumably for political reasons; only the Amtshaus (administrative building), built in 1820 directly behind the outer castle gate as a half-timbered structure at the inner bridgehead, remained. After the completion of the renovation work, it is intended to serve museum purposes.

Starting from a previously unknown Romanesque castle complex over the foundations and cellars of the Renaissance castle from the construction period 1594–1606 up to the "Gotha Castle" – erected in the same place after the destructions of the Thirty Years' War – the building history could be archaeologically investigated and the object secured as a building and archaeological monument. The castle also serves as a memorial and testimony to the GDR dictatorship. The wall and cellar remains uncovered from the ruin mound date back to a politically motivated destruction of the noble residence, which had been demolished during the GDR era.

Data at a Glance+
  • around 1230: Construction of the lowland castle, presumably under the Lords of Herversleyben
  • between 1332 and 1340: First mention of Herpfersleuben Castle
  • between 1394 and 1424: The castle is documented about 17 times as a residence of the Wettin dukes
  • 1485: In possession of the Albertines
  • from 1554: In possession of the Ernestine Landhofmeister and supreme commander of Grimmenstein Castle in Gotha, Knight Bernhard von Mila
  • 1555 to 1557: Expansion and complete refortification of the castle under master builder Nikolaus Gromann
  • 1589 to 1641: In possession of the Kerstlingerode family
  • 1594 to 1598: Further expansion
  • 1627: Castle and town almost completely fall victim to a fire
  • 1647 to 1709: Von Carlowitz family; reconstruction of the castle incorporating the intact masonry, courtyard design with arcades,
  • 1686 to 1690: Further expansion
  • 1709 to 1810: Von Forstern family
  • 1810 to 1823: Privy Councillor Menz
  • 1823 to 1826: Landgrave of Hesse-Rotenburg
  • 1826 to 1847: Princes of Hohenlohe-Schillingsfürst
  • 1847 to 1907: Dukes of Ratibor
  • 1907: Acquisition by Oskar Becker, establishment of a restaurant, confectionery, and cafe in the core castle, as well as a poultry farm and canning factory in the outer bailey
  • around 1910: Establishment of a local history museum above the former castle chapel of St. Jacobus
  • 1945: Use of living quarters for resettlers
  • 1958 Demolition of the core castle

Take Mobile History with you

You are reading this text for free. Premium adds what matters on the road: descriptions read aloud, sites found through your camera, whole regions taken offline.

  • Every description, including the ~17,700 Premium sites
  • Audio guide: have descriptions read to you on location
  • AR finder: see sites through your camera, with distance and bearing
  • Unlimited saved sites

14 days free, then from €2.99 a month. Cancel anytime.

Source: Wikipedia · Licence: CC BY-SA 4.0

This description draws on the facts documented in the linked Wikipedia article; Wikipedia content is licensed under CC BY-SA 4.0. Wording and editing: Mobile History.

Location: 51.1205, 10.8414