CastleBoldekow - Putzar

Putzar Castle

Putzar Castle

The remains of the Castle can be visited

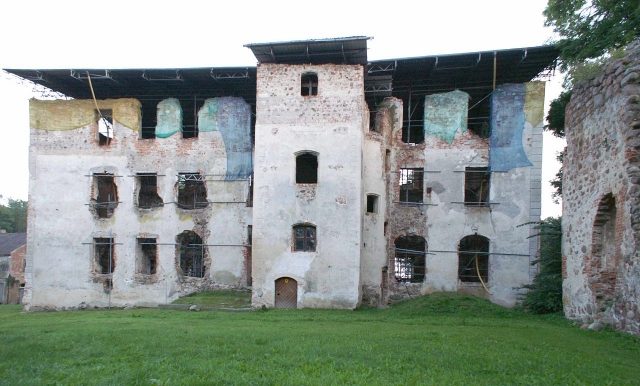
Putzar Castle is the name for the ruins of two manor houses in Putzar in the Vorpommern-Greifswald district. While the older Ulrichsbau had been decaying since the 18th century, the Joachimsbau was used until the 1970s. The ruins are surrounded by a landscaped park.

As early as 1306, Dukes Otto I of Pomerania and Heinrich II of Mecklenburg agreed, as documented, that in the border village of Putzar on the Landgraben, only a fortified house should be built instead of a castle. It is not known whether the Pomeranian Grand Master Ulrich von Schwerin had his building, the Ulrichsbau, begun around 1545 or 1550, erected on the walls of the first-mentioned house.

After Ulrich's death, his sons Joachim and Ludolf inherited the Putzar house. While the younger brother Ludolf had to travel for two years, Joachim von Schwerin had a two-story building, the Joachimsbau, erected in the immediate vicinity of the Ulrichsbau between 1577 and 1580. Only this building was inhabited and rebuilt several times after the extinction of Ludolf's line. The Ulrichsbau fell into disrepair. In 1753, the third floor was added to the Joachimsbau.

In 1785, the tenant Heinrich Christoph Schröder had the upper floor of the Ulrichsbau demolished, probably to obtain building material. Work begun in 1815, which also included the drainage of the swampy area near the houses, was intensified in 1840 under Maximilian von Schwerin-Putzar. He had the park laid out and an outbuilding placed in the ruins of the Ulrichsbau. At the same time, stables and outbuildings on the south side of the Joachimsbau were removed and replaced by a terrace with stairs to the park. Until this time, the buildings were still surrounded by a moat that could be crossed by a drawbridge. In 1945, the owners were expropriated and expelled by the communists.

Until 1945 a count's residence, after the Second World War, refugees and displaced persons were housed in the Joachimsbau. Later it was used as a warehouse, before the roof collapsed in the 1970s.

Since 1990, increased efforts have been made to preserve and restore the valuable monumental ensemble of Putzar Castle and Park. A few years ago, a protective roof was erected over the ruins of the Joachimsbau to slow down further decay.

Layout+

The Ulrichsbau was built predominantly from fieldstones. Only for doors and windows and for leveling were fired bricks used. The longitudinal axis of the originally three-story building runs in a north-south direction. Of the Renaissance elements of the building, a round-arched portal on the east side, decorated with tracery, is still preserved. Above it is an empty field, which probably contained a coat of arms or a picture stone, perhaps in the same style as in Spantekow Fortress, which was also built by Ulrich von Schwerin. The curtain-arch windows on the east side and the remains of the corner quoins on the plaster also belong to the Renaissance style.

For the Joachimsbau, located in an east-west direction and also built in Renaissance style, bricks were primarily used, which were then plastered. The annex on the north side of the building, which appears like a stair tower, had individual small, partly vaulted rooms, which were called tower rooms. In the narrow angle between the annex and the western half of the castle, a spiral staircase half embedded in the wall led upwards. From 1753, an oak staircase inside the house led to the upper floors.

Park+

The ruins are located in the middle of a park that extends from the village street to the lowlands of Lake Putzar. The park received its current form mainly under Maximilian von Schwerin-Putzar after 1840. Under him, a lime avenue and the southern part of the park, dominated by old ash trees, were laid out. The square in front of the house and the driveway were built in 1862 according to plans by garden director Ferdinand Jühlke. The chestnuts at the entrance to the castle area were planted in 1870. According to plans by Kolberg garden inspector Bong, a renovation of the entire park was carried out in 1872. In 1874, the park wall was built. In 1990, the overgrown park was cleared.

There are numerous remarkable individual trees here. In addition to numerous lime trees, there is a two-trunked ash tree with a trunk diameter of 2.5 meters in the southern part of the park. On the eastern edge of the park is the so-called "Engagement Hill". The trunk of a pedunculate oak standing on it reaches a diameter of two meters. Along the park wall, a ditch or pond, which no longer carries water today, extends into the eastern part of the park. At the site of the filled-in crossing, there was probably a bridge in earlier times.

Take Mobile History with you

You are reading this text for free. Premium adds what matters on the road: descriptions read aloud, sites found through your camera, whole regions taken offline.

  • Every description, including the ~17,700 Premium sites
  • Audio guide: have descriptions read to you on location
  • AR finder: see sites through your camera, with distance and bearing
  • Unlimited saved sites

14 days free, then from €2.99 a month. Cancel anytime.

Source: Wikipedia · Licence: CC BY-SA 4.0 · Image: http://de.wikipedia.org/wiki/Datei:Putzar_Joachimsbau_Nord.jpg

This description draws on the facts documented in the linked Wikipedia article; Wikipedia content is licensed under CC BY-SA 4.0. Wording and editing: Mobile History.

Location: 53.7120, 13.6536