The church can be visited
ChurchStendal
St. Jacobi Church Stendal
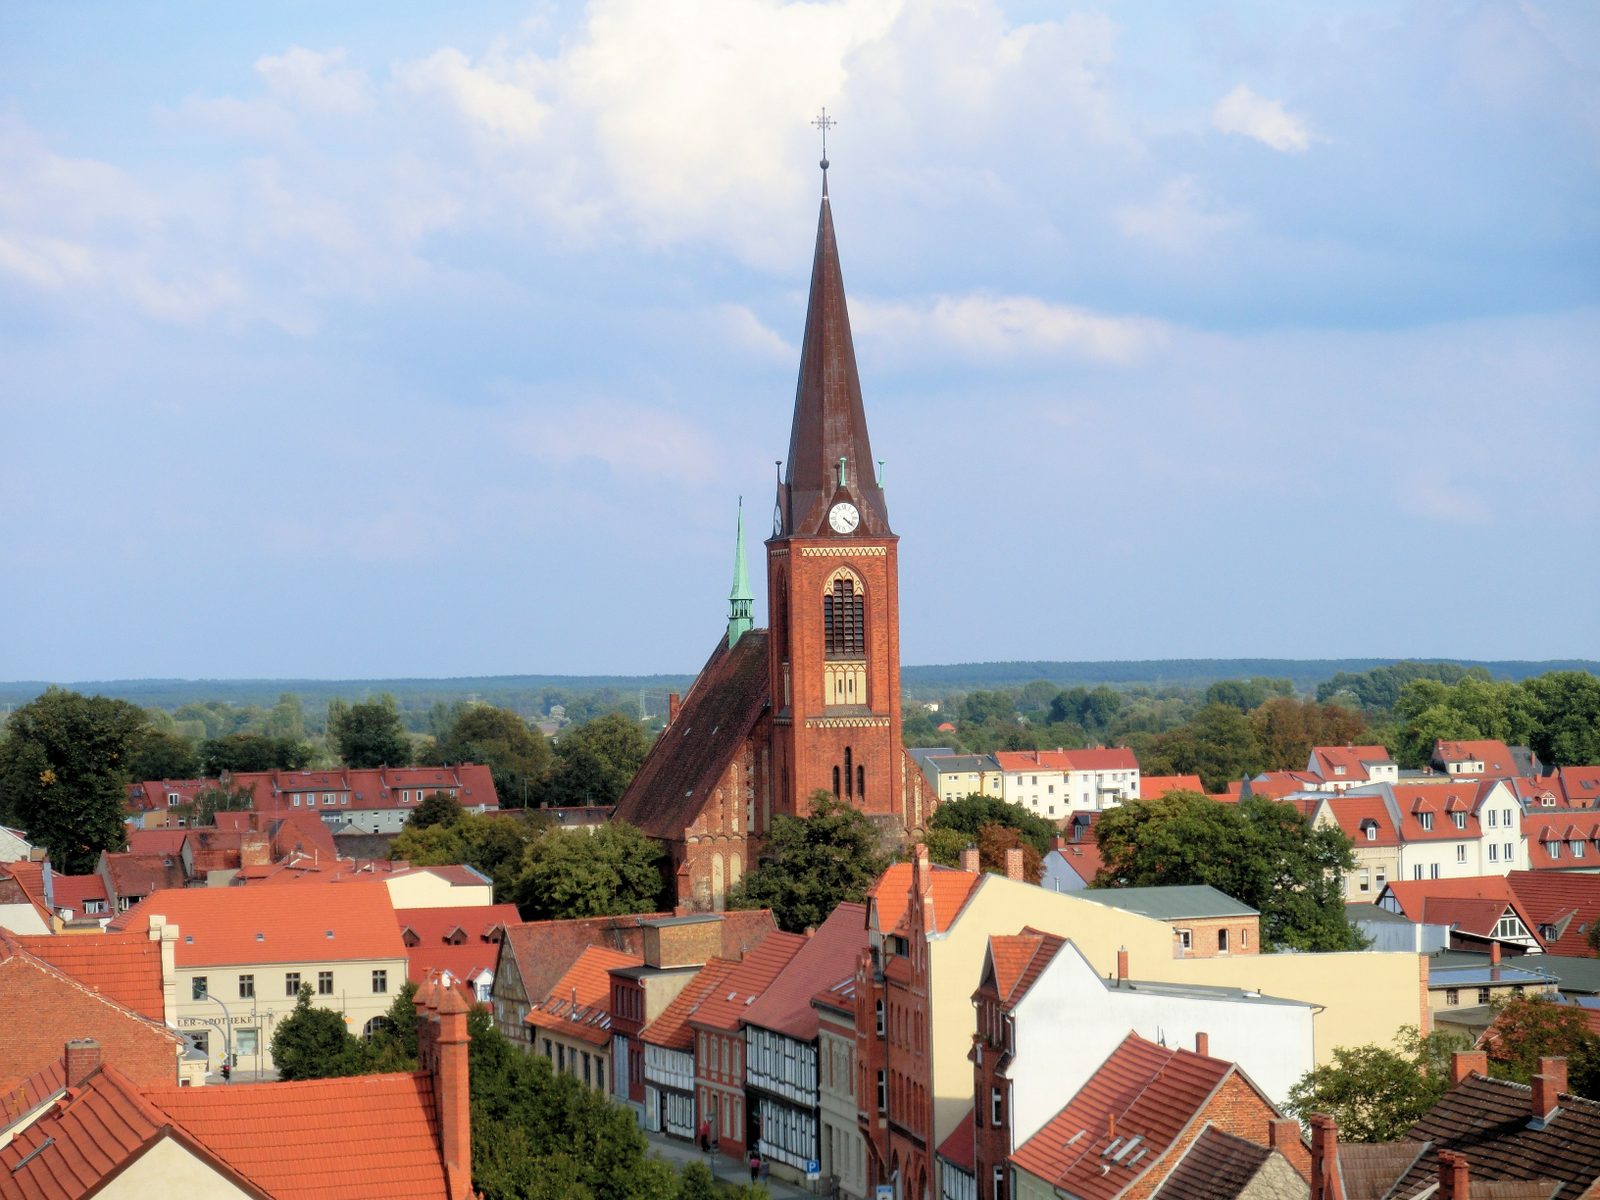
The Church of St. Jacobi in Stendal is an Evangelical city church in the Brick Gothic style. It belongs to the Stendal church district of the Evangelical Church in Central Germany and is located in the northern part of Stendal's city center.
History and Architecture+
St. Jacobi in Stendal was built in the 14th and 15th centuries as a three-aisled, six-bay Gothic hall church with a three-bay, single-aisled choir. The lower part is made of granite ashlar, the upper part of brick. The choir concludes with a slightly irregular five-sided polygon. Several construction phases are recognizable. The oldest part was begun in 1311 or 1340 (depending on the interpretation of the inscription on the building and indulgence plaque on the south wall) and comprises the three eastern bays of the nave. Afterwards, the nave was provided with the choir, completed in 1347/1348, and extended to the west in the second half of the 14th century. The construction joint is marked by two pillars of granite ashlar. The other pillars are brick octagonal pillars, which support stepped pointed arches and cross-rib vaults. Tall three-part and four-part windows illuminate the interior. The originally Romanesque tower was taken over from the previous building. In 1808, this tower collapsed and was replaced by the current tower with a spire from 1893 to 1901. During this construction work, the interior of the church was also restored, with the interior coloring renewed in a material-appropriate manner, the polychromy of the pulpit restored, and a new organ with a Renaissance-style facade installed in place of the organ from 1583.
Furnishings+
The altar is adorned with an elaborate, multi-figured sandstone altarpiece, created by Hans Hacke from 1600 to 1603. This altarpiece is praised in the Dehio-Handbuch as a "masterpiece of Mannerist sculpture in Northern Germany". The altarpiece is structured by a three-part architecture with three tiers. The middle field depicts the Passover meal, with the Last Supper below it. The side panels show Saints Jerome and James the Elder. In the superstructure, crowned by a Salvator figure, Christ as Redeemer and the Holy Trinity are depicted. The original painting is not preserved. The stone, painted pulpit from 1612 is a work by Hans Hacke, to whom the altar is also attributed. The pulpit basket is supported by a column, in front of which Saint James is depicted; the relief fields of the basket and the stair railing are decorated with Old and New Testament scenes. The sounding board was made in 1902 using old figures. The baptismal font was made of sandstone around 1560. The choir is separated by a late Gothic wooden choir screen with iron grilles, created around 1500, similar to that in St. Marien in Stendal. Two portals with ogee arches lead into the choir, above which 13 figure niches crowned with canopies are arranged. The choir screen is topped by an ornamental tracery of crossed ogee arches with plant-like curved finials, in which a triumphal cross group is installed. Six windows with medieval stained glass from the 14th and 15th centuries are preserved in the choir. A remarkable piece of preserved medieval furniture is a set of choir stalls from 1420/30, whose end panels are decorated with a Madonna and scenes from the Old Testament. A Gothic sacrament niche in the choir and wall paintings from the early 16th century complete the rich medieval furnishings. The organ is a work by the Stendal workshop Voigt with 28 registers on two manuals and pedal, built between 1898 and 1902. Several epitaphs and tombs are finally to be mentioned. These include the elaborate sandstone epitaph for Pastor Daniel Mahs († 1618) on the central pillar of the south arcades and the double epitaph for Johann Lüderitz († 1615) and his wife († 1598) on the north wall. The entire choir floor is made of grave slabs; among them are numerous valuable inscribed gravestones from the 18th century.
Churchyard and Exterior Wall+
In the third bay of the south side, a sandstone tablet is walled in with an inscription in sunken Gothic minuscules in Leonine hexameters in Latin. The text begins with: "Post • Crist • M • tria • DCCCXL • festo". Translation of the inscription: "On Easter 1340 after the birth of Christ, the provisor Deneke Noye erected me. May God grant those who build me the joys of (eternal) life. Whoever seeks Christ's forgiveness here will find it ready. He receives 1210 days of indulgence. The highest (papal) see gave them so that the building might be more durable." During the renovation of the Jacobkirchhof, which began in July 2022, remains of an approximately 500-year-old cemetery were found. Archaeologists from the State Office for Monument Preservation and Archaeology Saxony-Anhalt are examining the finds. The church community plans to rebury the remains of the deceased with a memorial service and ceremony on the church grounds.
Take Mobile History with you
You are reading this text for free. Premium adds what matters on the road: descriptions read aloud, sites found through your camera, whole regions taken offline.
- Every description, including the ~17,700 Premium sites
- Audio guide: have descriptions read to you on location
- AR finder: see sites through your camera, with distance and bearing
- Unlimited saved sites
14 days free, then from €2.99 a month. Cancel anytime.
Source: Wikipedia · Licence: CC BY-SA 4.0 · Image: Schiwago · Wikimedia Commons · CC BY-SA 3.0
This description is a machine translation of an excerpt from the linked Wikipedia article. The source text was written by its authors, the translation is by Mobile History; like the original it is licensed under CC BY-SA 4.0.
Location: 52.6083, 11.8578