The church can be visited
ChurchSyke - Barrien
St. Bartholomäus Church
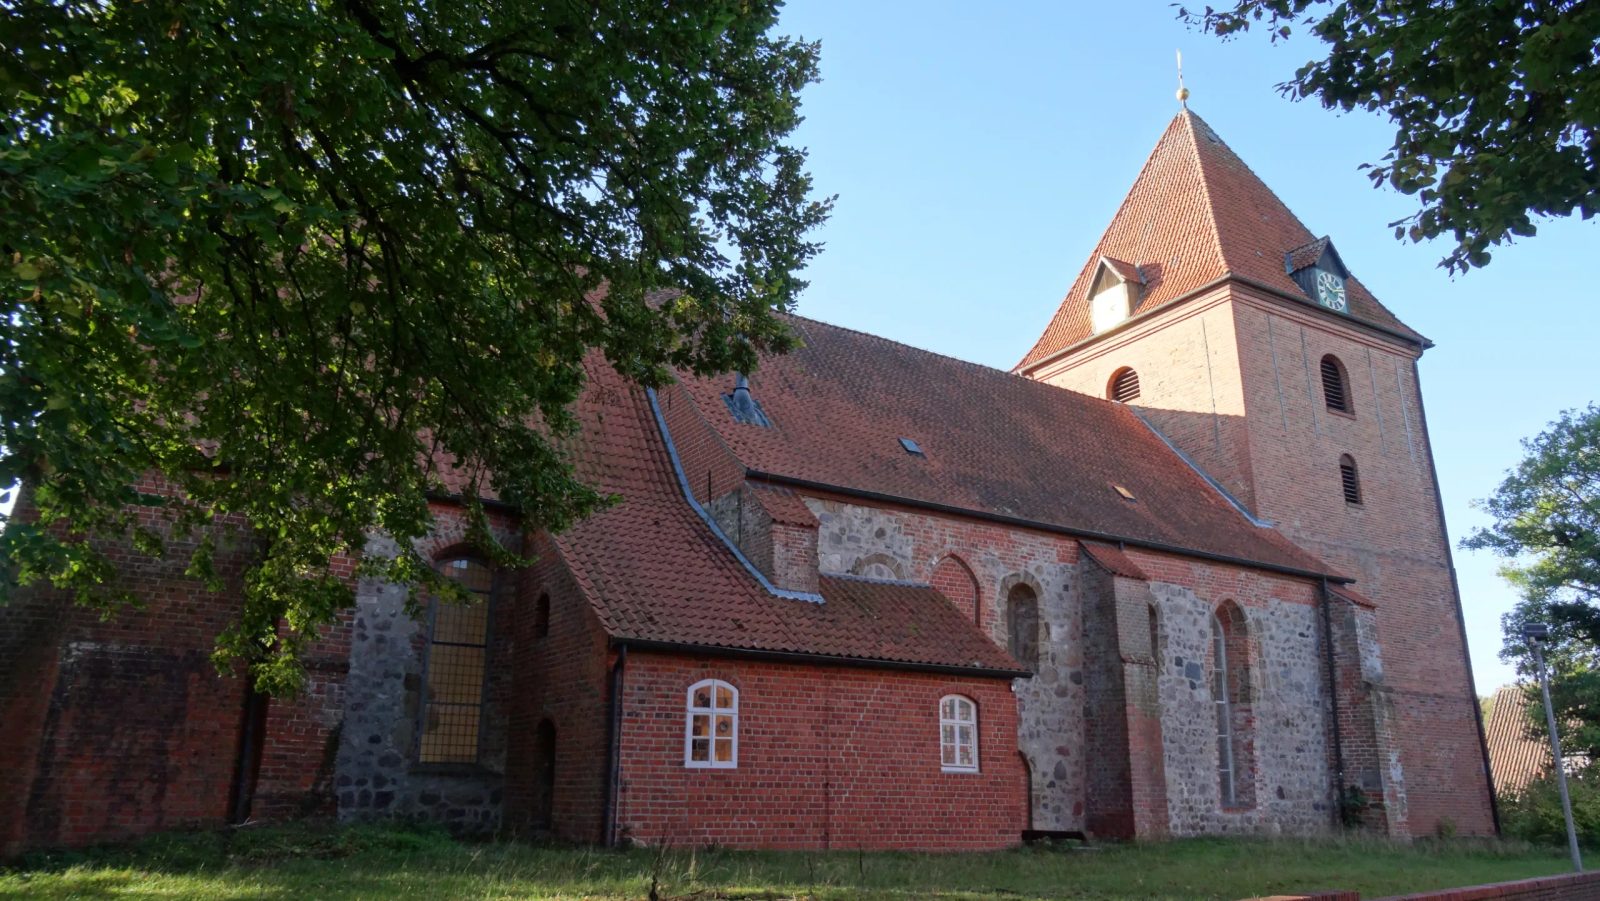
The Bartholomew Church in Barrien is an Evangelical church in the Barrien district of the Lower Saxon city of Syke in the Diepholz district. It is named after the Apostle Bartholomew, who died as a martyr and is revered as a saint. The church is a protected monument.
Building+
The Bartholomew Church was first mentioned on the occasion of its consecration by the Archbishop of Bremen Libentius (Liawizo) II, who officiated from 1029–1032.
The current church building was constructed from fieldstone, sandstone, and brick. Stylistic features indicate a beginning in the 12th century and at least three medieval construction phases. Of the modern alterations, two are dated by inscriptions. The four entrances are Romanesque round-arched and framed in sandstone, the south portal on the nave and probably also the walled-up north portal are two-tiered, the west portal in the tower is three-tiered. The reveals of the priest's door on the south side of the choir are only executed in sandstone ashlar on the sides. The arch of fieldstones is filled with a tympanum of limestone, showing a cross above a rune. The core of the building consists of the nave and the western two-thirds of the retracted choir. Their fieldstone masonry is layered in the lowest area, but it begins without a plinth from ground level. Partially completely preserved, partially only recognizable in remnants, are the sandstone reveals of four high-set round-arched windows each on the north and south sides of the nave, as well as one each with surprisingly far-reaching sandstone on the north and south sides of the choir. The nave is now, as in its early days, flat-roofed, but probably had a pointed barrel vault from the 14th to the 17th century. It is connected to both the choir and the tower ground floor by a wide round arch each, the triumphal arch to the choir decorated at impost height with profiles of cornice and capital, the northern one with a palmette relief.
The retracted square tower, set west of the nave, has a profiled plinth of sandstone ashlar over one meter high, which, albeit somewhat simpler, resembles that on the north side of the Liebfrauenkirche in Bremen. Above it, the masonry is of brick, largely medieval on all four sides inside in Wendish bond. The outer skin is only medieval to the east, with traces of the start of a steeper earlier nave roof. On the other sides, the outer skin was later replaced, on the west side with the date 1925 or 1929. The eastern sound opening and the wall crowns are also modern, as the tower only received its current pyramidal spire in the 18th century. The ground floor of the tower is covered with a slightly pointed domed groin vault on round arch bands, whose groins are traced near the apex by wafer-thin ribs without static function. In the 14th century, the choir was extended with brick and the nave was provided with slender high pointed-arch windows and the aforementioned pointed barrel vault. The choir received a pointed-arch rib vault, separated to the east by a slightly pointed simple transverse arch from a short pointed barrel vault. The staggered three-window group in the choir gable is decorated on the outside with flat layers protruding like a pointed-arch frieze. The gable triangle above is (in regional comparison) surprisingly unadorned. During the Gothic alteration of the nave, parts of Romanesque sandstone reveals were relocated. The brick reveals of the windows in the north and south walls of the choir stand out with their segmental arches from the other windows of the Gothic alteration and could be younger. The fresco discovered in the choir vault in 1954 is estimated to be from the 15th century. The large buttresses at the eastern choir corners are dated to 1659 by the inscription on a sandstone tablet on the southern one. Their outer material was partially replaced later, as were parts of the Gothic reveals of the nave windows. The walling up of the north portal and an adjacent Gothic window are also new.
Furnishings+
The church houses two baptismal fonts, the one from the 12th century is made of basalt and stands on the ground floor of the tower, the one from 1660 is octagonal and stands in the choir. The pulpit was installed in 1660, the large gallery along the north wall in 1710. Its painting with scenes from the Old and New Testaments and the Baroque altarpiece were created in 1711. The smaller of the two bells was cast in 1896, the larger in 1957.
Organ+
The organ is essentially based on a single-manual instrument by Johann Hinrich Rohdenburg from 1863, which had eight stops. Johann Martin Schmid added a second manual with three stops. In 1966, a significant extension and renovation was carried out by the Verden organ builder Hans Wolf, of whose instruments only a few remain due to quality reasons. The company Alfred Führer restored the organ in 1999. The instrument was overhauled in 2022 by the Weener organ builder Harm Dieder Kirschner. The Posaune 16′ stop was added to the pedal.
Take Mobile History with you
You are reading this text for free. Premium adds what matters on the road: descriptions read aloud, sites found through your camera, whole regions taken offline.
- Every description, including the ~17,700 Premium sites
- Audio guide: have descriptions read to you on location
- AR finder: see sites through your camera, with distance and bearing
- Unlimited saved sites
14 days free, then from €2.99 a month. Cancel anytime.
Source: Wikipedia · Licence: CC BY-SA 4.0 · Image: Foto: Jörg Heldt (Community)
This description is a machine translation of an excerpt from the linked Wikipedia article. The source text was written by its authors, the translation is by Mobile History; like the original it is licensed under CC BY-SA 4.0.
Location: 52.9396, 8.8244