The church can be visited
ChurchDrakenburg
St. Johannis der Täufer Church
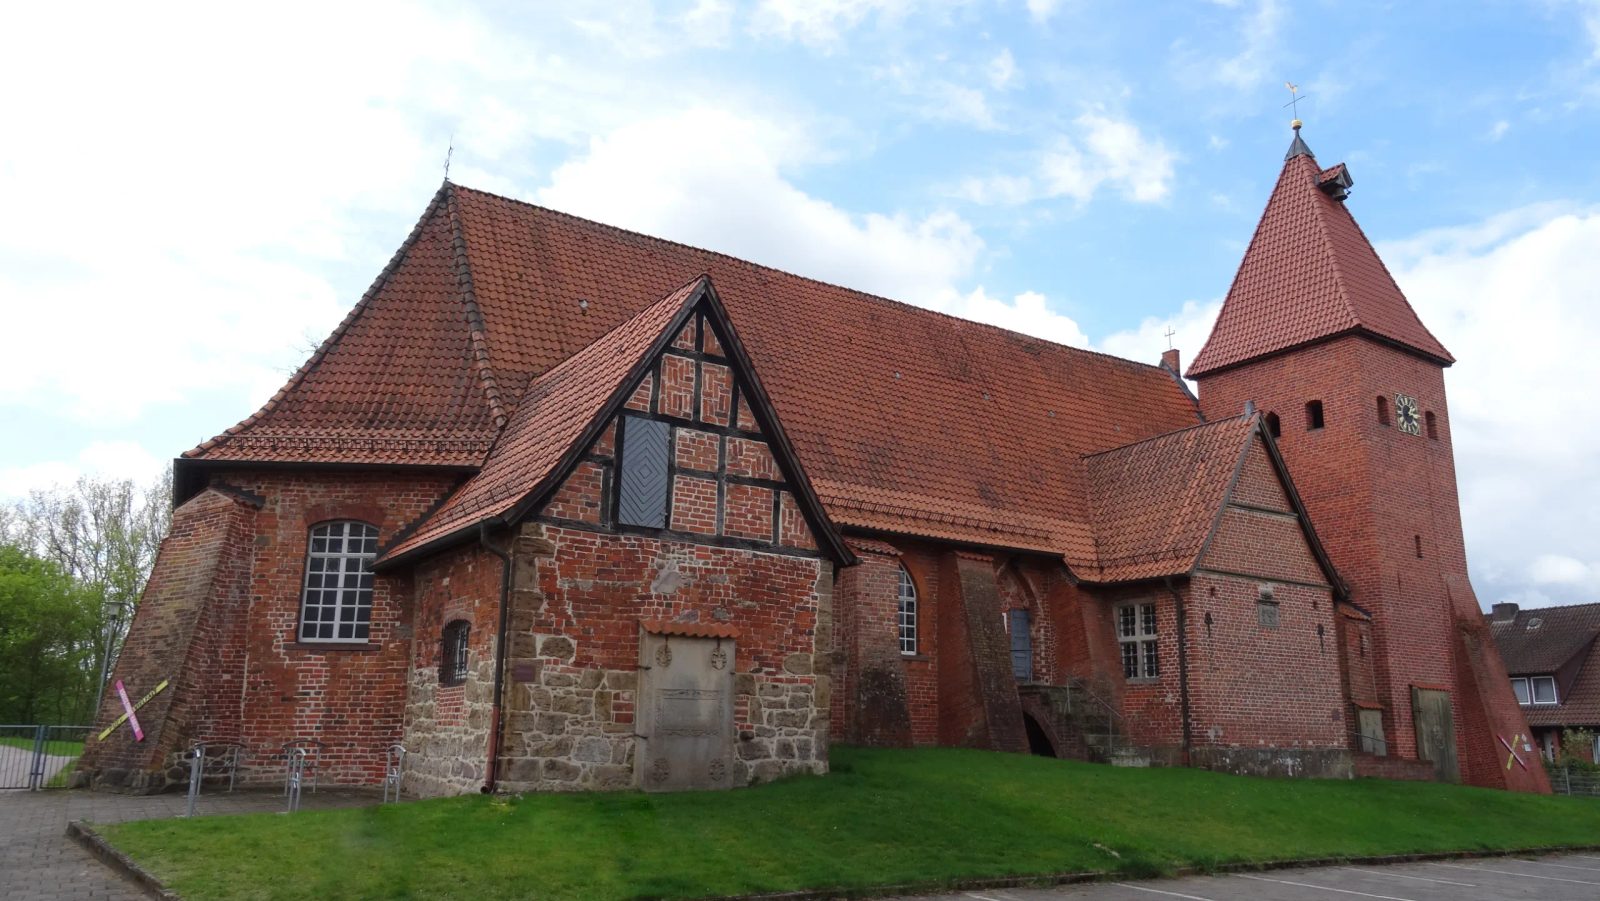
The Evangelical-Lutheran, listed church of St. John the Baptist stands in Drakenburg, a village in the district of Nienburg/Weser in Lower Saxony. The Drakenburg-Heemsen parish belongs to the Nienburg church district in the Sprengel Hannover of the Evangelical-Lutheran State Church of Hanover.
Description+
The Gothic hall church with three bays made of brick was built in several sections. It is externally characterized by a large number of buttresses. The two western bays date from a building from the second half of the 13th century. Between 1475 and 1480, a comprehensive renovation and extension of the building was carried out. First, the existing building was extended to the east by adding the vaulted, polygonal choir. In a second construction phase only a few years later, the church tower, offset to the north from the central axis of the nave, was erected in the west in front of the facade structured with blind arches. Around 1665 and 1668, two bell frames standing one behind the other were built in the tower from the first floor upwards. Two church bells hang in them, both cast in 1643. A striking bell for the tower clock was manufactured in 1917 by J. F. Weule. In 1770, the tower was statically secured by the addition of buttresses and the insertion of iron anchors.
The sacristy, which today adjoins the choir, was originally free-standing. A hereditary burial was added on the north side in 1619. The church was damaged during a siege in the Thirty Years' War. It was restored in 1645. The bridal house was added to the south entrance before 1660. The interior is divided into three bays with different dimensions. Between the west and central bays stands a deeply drawn double arcade for the static securing of the transverse arch. This has made the originally single-nave church in a certain way a hall church. The church furnishings include a Baroque altar, in the center of which the Fall and the Crucifixion are depicted, and on the upper floor the Resurrection. Jesus Christ triumphs as a crowning over a broken pediment. On the balustrade of the Baroque pulpit, the four Evangelists are depicted in color. The sounding board is crowned by a pelican. The vault, painted with a Majestas Domini, was restored around 1960.
Organ+
The first organ, built around 1592/96, was destroyed in the great city fire of 1627. In 1658/59 or 1665, parts of the organ built in 1562 by Cornelis and Michael Slegel from the Martinskirche in Nienburg were transferred to Drakenburg by Hermann Kröger. In 1843, a new organ was built in the five-axis, classical prospectus by Ernst Wilhelm Meyer with 10 registers, one manual and one pedal, which was fundamentally renovated in 1911. In 2025, the organ will be renovated again.
Building History+
There are two almost contradictory versions of its building history, which primarily assess the style and age of the choir differently: According to the older theory, a small chapel, the present Romanesque choir, was first built, and the Gothic nave was later added to it. According to the brochure on village churches in the districts of Nienburg and Diepholz, written in 2003 by the building historian Stefan Amt for the Landschaftsverband Weser-Hunte, the nave was built first and later extended by a late Gothic choir. The four visually reinforced stone block corners of the sacristy indicate that this present annex was originally free-standing. As early as 2000, the archaeologist and historian Axel Fahl-Dreger from Vechta pointed out that the sacristy should be considered older than the church due to its sandstone masonry, which is typical of rural Romanesque. The southeast wall of the polygonal choir has a pointed arch that has become superfluous due to the current window opening. In any case, the tower was subsequently placed in front of the west gable, asymmetrically, so as not to obscure its beautiful blind arcades. Historically interesting and of high artistic quality are tomb slabs from the late Gothic and Renaissance periods of noble families residing in Drakenburg. In the 17th century, window wall areas of the choir polygon were partly changed (medieval round bars in the modern twin window of the apex field), partly almost completely replaced (wide late Gothic pointed arch over modern masonry in the southeastern field).
Take Mobile History with you
You are reading this text for free. Premium adds what matters on the road: descriptions read aloud, sites found through your camera, whole regions taken offline.
- Every description, including the ~17,700 Premium sites
- Audio guide: have descriptions read to you on location
- AR finder: see sites through your camera, with distance and bearing
- Unlimited saved sites
14 days free, then from €2.99 a month. Cancel anytime.
Source: Wikipedia · Licence: CC BY-SA 4.0 · Image: Foto: Jörg Heldt (Community)
This description is a machine translation of an excerpt from the linked Wikipedia article. The source text was written by its authors, the translation is by Mobile History; like the original it is licensed under CC BY-SA 4.0.
Location: 52.6861, 9.2117