The church can be visited
ChurchWürzburg
St. Michael Church
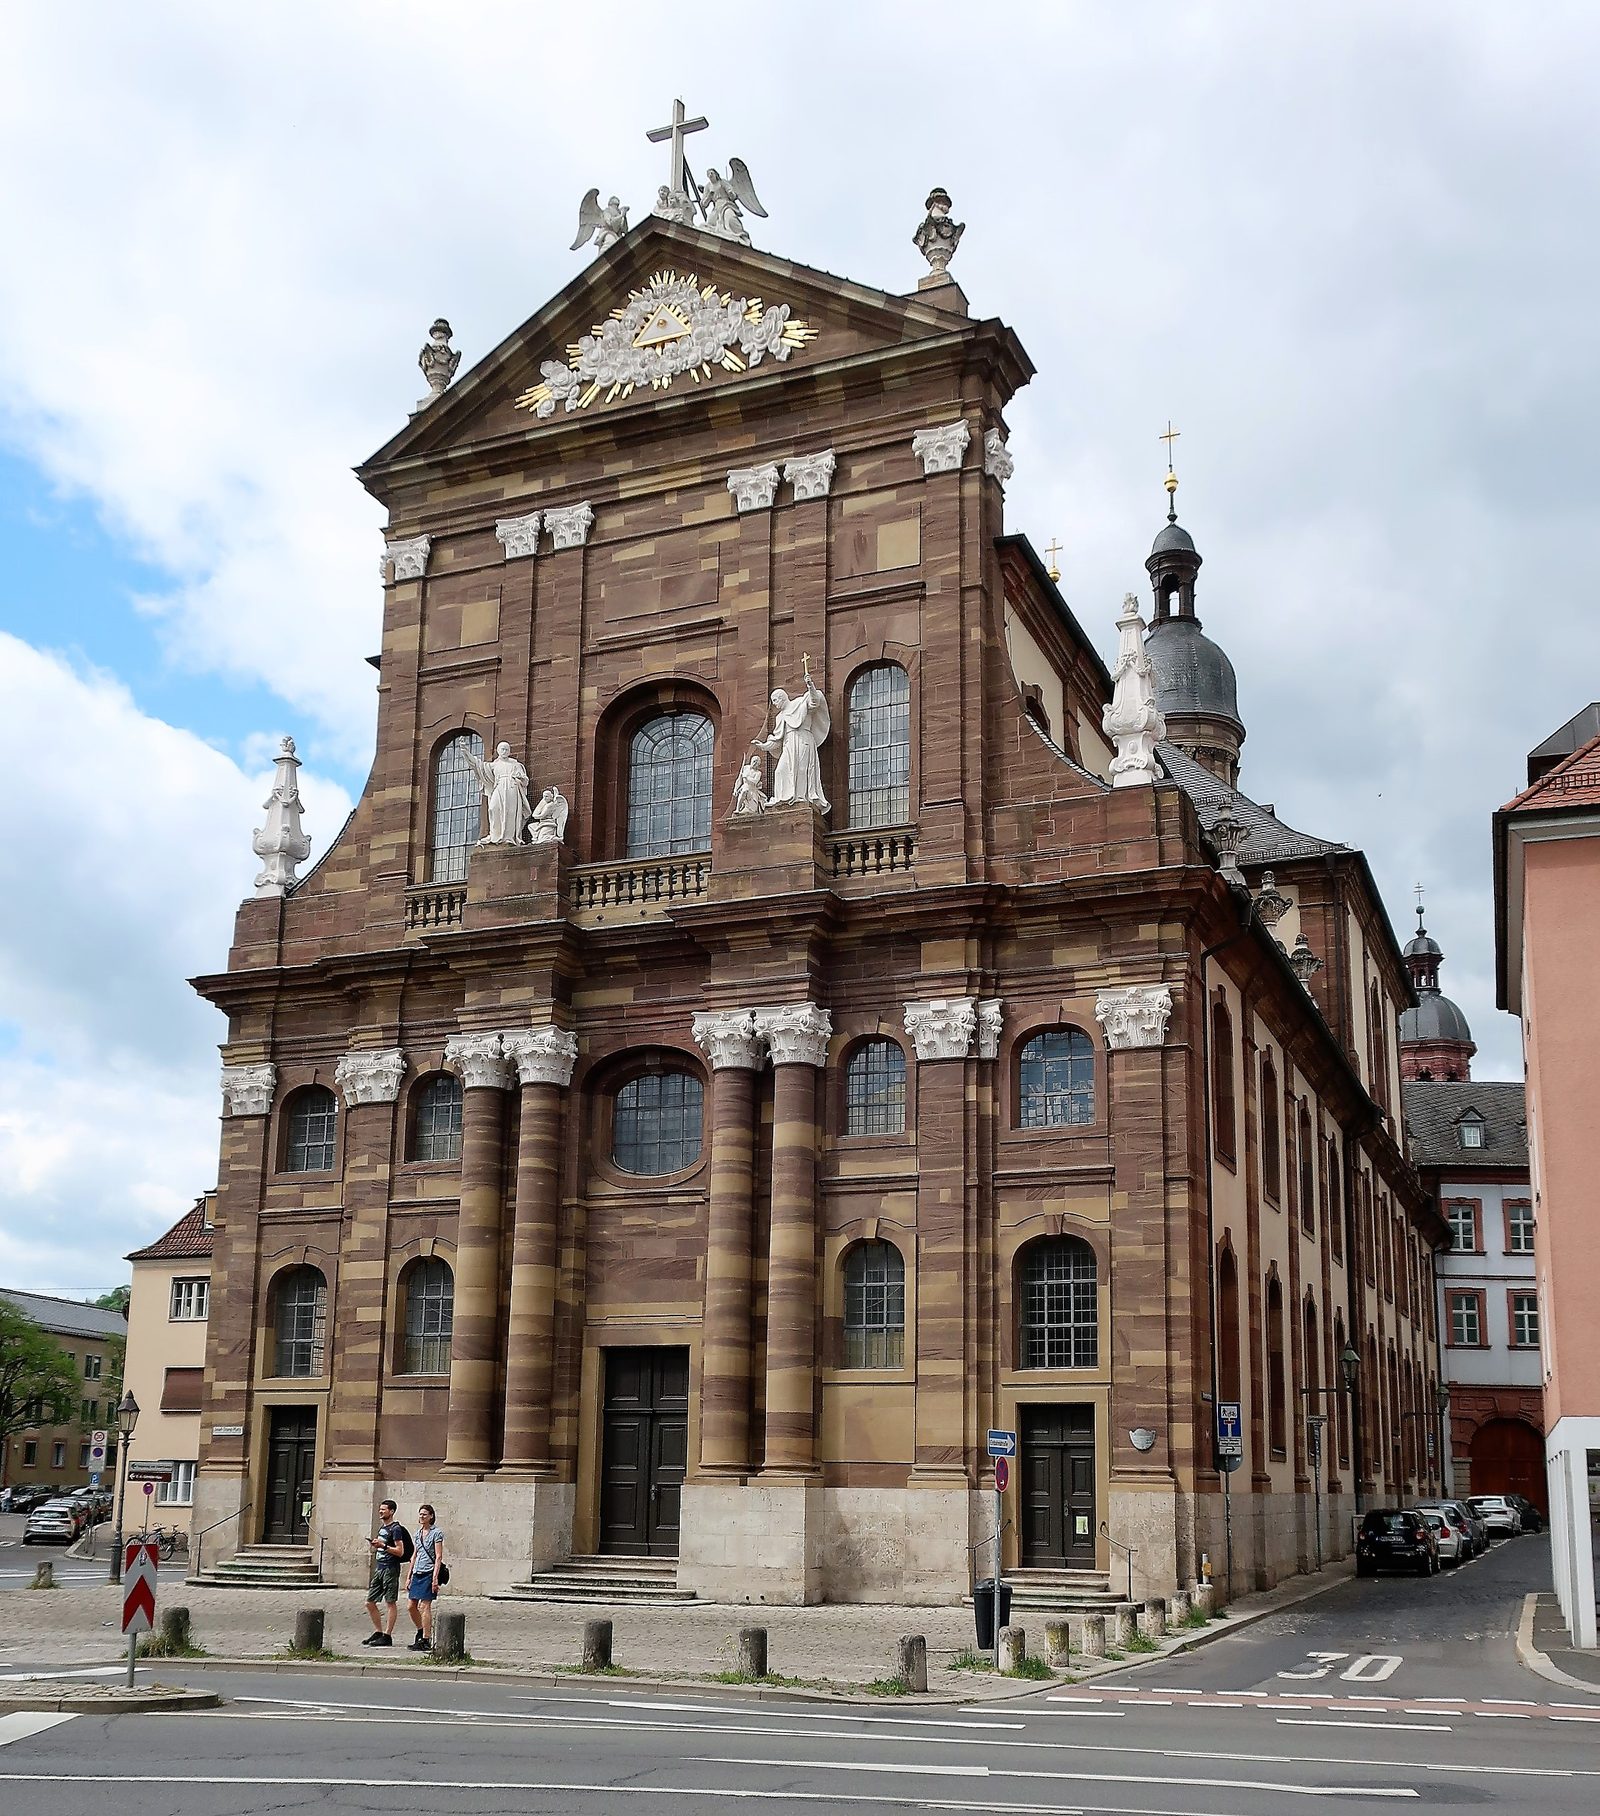
The Roman Catholic Seminary and Parish Church of St. Michael in Würzburg is the church of the episcopal seminary and the parish church of the seminary parish. It is structurally connected to the seminary complex.
At the beginning of the 13th century, a small chapel stood on the site of St. Michael. It was dedicated to Saint Agnes and was used by the Franciscan monastery. After the Clarissines moved into the monastery in 1220, the monastery complex was rebuilt or newly constructed around 1257, and a new church was also erected. After the dissolution of the monastery in the 16th century, the building complex was used by the Jesuits as a training center from 1561. From 1606 to 1610, the Jesuits built their first church with the patronage of "St. Michael and St. Agnes". The current St. Michael's Church was built from 1765 to 1798 by Johann Philipp Geigel and Johann Michael Fischer. During its construction, the Jesuit order was abolished in 1773. The Jesuit College became a seminary, and the newly built church was used as a seminary church after its consecration, and later also as the central confirmation church for the Würzburg urban area. The Marian Civic Sodality located there had been moved from St. Michael's Church to the Marienkapelle in 1796. As a result of a bombing raid on March 16, 1945, the church completely burned out. After the Second World War, it was repaired, initially limiting efforts to necessary measures and largely postponing artistic design. In 1955, the church was consecrated by Julius Döpfner. Only with a view to the 400th anniversary of the Würzburg Seminary in 1989 did the diocese commission the artistic redesign of the church. The basic theme for the redesign of the interior was the Revelation of John; it was carried out by Heinrich Gerhard Bücker (Beckum). The work lasted from 1988 to 1991, when the altar was consecrated. The design of the dome was completed in 1995.
Architecture+
The west-facing church is a gallery basilica with a four-bay nave, indicated transept arms, and an apsidal choir. Above it stands the choir tower with the bells. The crossing is vaulted by a flat dome on the inside and bears a roof turret on the outside. The portal side to the east is designed as a representative show facade modeled after Roman Baroque.
Organ+
The organ was built in 1959 by the organ building company Johannes Klais Orgelbau. In 1996, it was expanded and re-intonated by the same organ building company, so that the organ now has 35 stops on three manuals and pedal. Its disposition is:
Couplers: I/P, II/P, III/P, I/II, III/II, III/I Playing aids: 2 free combinations, 1 free pedal combination; Setzer 8x8, sequencer; individual reed stop cancellers
Bells+
The original bells were lost in the Second World War. St. Michael only had a single bell (tone f²) from the 16th century. For decades, this alone rang for the prayer and worship times of the seminary community. Only in 2013 was the set of bells completed again under Regens Herbert Baumann and supplemented by three new bells from the Perner foundry in Passau. They bear the names of the three Apostles of Franconia, Kilian, Kolonat, and Totnan, and ring in the tones c², e-flat², and g².
Iconography+
The iconography of the figural decoration in alabaster stucco, created by Heinrich Gerhard Bücker from 1988 onwards, follows the visions of the Revelation of John, the last book of the Bible. At the center of attention is a 6 m high figure of Christ according to the description in Rev 1:12–20. In the apse vault above, the Lamb of God with the book with seven seals is depicted (Rev 5:6–12), surrounded by the twelve gates of the heavenly Jerusalem, from which twelve men emerge with gestures of adoration. On the archways, the names of the twelve tribes of Israel are written in Hebrew, and on the thresholds, the names of the twelve apostles are written in Greek (Rev 21:10–14). In the center of the dome is the Hebrew name of God, the Tetragrammaton, in the triangle of the Trinity and the circle of perfection. It is surrounded by twelve men sitting on thrones and carrying harps. In the four pendentives below are the four evangelist symbols. The depiction combines Rev 4:1–11 with Rev 15:2–3. The number of 24 elders results from the sum of the twelve in the dome and the twelve in the apse. The ceiling vault of the nave bears three oval pictorial medallions measuring 4.2 × 5.2 m. From back to front, they show
the ominous apocalyptic riders (Rev 6:1–8); the seven angels with the seven trumpets (Rev 8); the apocalyptic woman and Michael's victory over the dragon (Rev 12).
Take Mobile History with you
You are reading this text for free. Premium adds what matters on the road: descriptions read aloud, sites found through your camera, whole regions taken offline.
- Every description, including the ~17,700 Premium sites
- Audio guide: have descriptions read to you on location
- AR finder: see sites through your camera, with distance and bearing
- Unlimited saved sites
14 days free, then from €2.99 a month. Cancel anytime.
Source: Wikipedia · Licence: CC BY-SA 4.0 · Image: Bärwinkel,Klaus · Wikimedia Commons · CC BY-SA 4.0
This description is a machine translation of an excerpt from the linked Wikipedia article. The source text was written by its authors, the translation is by Mobile History; like the original it is licensed under CC BY-SA 4.0.
Location: 49.7906, 9.9347