The church can be visited
ChurchStuhr
St. Pankratius Church
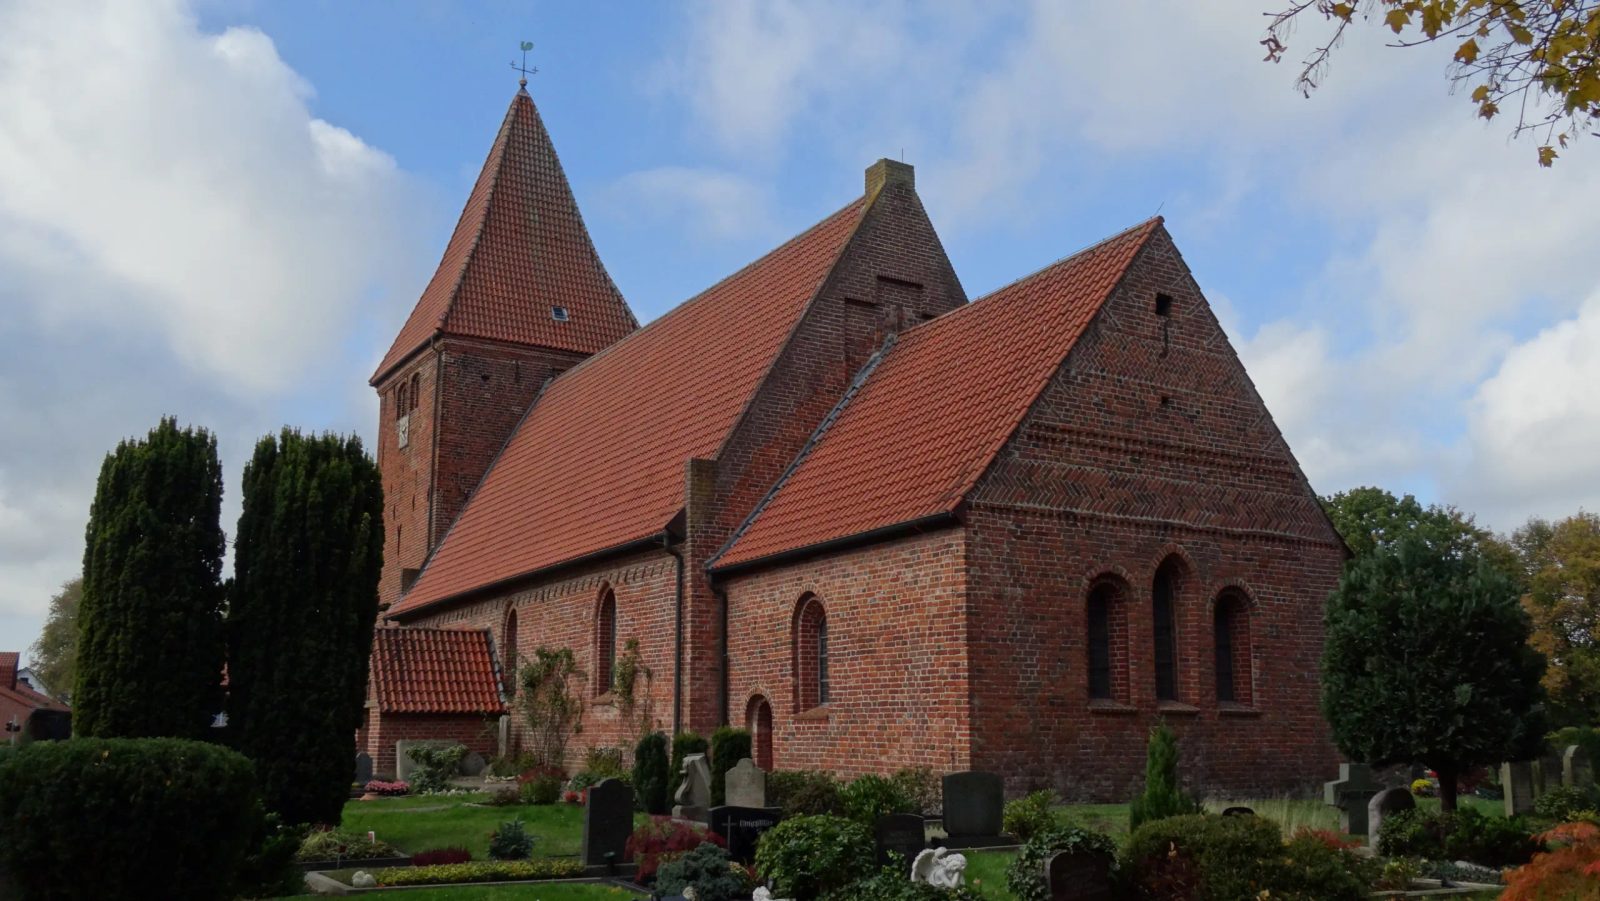
The Pankratiuskirche in (Alt-)Stuhr is located in the north of the district of Diepholz, one kilometer from the border with Bremen. The single-nave brick church was largely built in the 13th century at the beginning of the Gothic period. The choir still shows numerous Romanesque forms, which are also found to a lesser extent in the nave built in the next construction phase. The west tower was added in the 14th century. The parish belongs to the Evangelical-Lutheran Church in Oldenburg, which is in the neighboring district of Heiligenrode of the Evangelical-Lutheran State Church of Hanover. In the 13th century, the present church was built in three construction phases: in the oldest, the Romanesque choir, then followed the nave with its early Gothic rib vaults, finally the massive unvaulted tower from the 14th/15th century. Until the 18th century, there were two main entrances, for women on the north wall and for men on the south wall. The north entrance is now bricked up. In the Second World War, the church in Alt-Stuhr was severely damaged. Restorations took place in 1966 and 1992/1993. Before the latter, the nave had been plastered for centuries and only the tower was visible brickwork. The roof ridge had been lowered at some point. In 1964 the church was renovated and in 1986/87 fundamentally restored. The winged altarpiece was probably created between 1500 and 1520. Experts suspect it comes from a carving workshop in Bremen. Paintings that were also on the back of the altar were lost. In 1992 the altar was restored. Today there are various wall paintings in the interior. These were whitewashed during the Reformation, but later uncovered again during renovation work.
Building+
All window reveals of the church are stepped inside and out. The buttresses at the northern wall corners of the nave and choir are modern additions. The slightly recessed choir is considered the oldest part of the building. It has one window each to the north and south, and a group of three windows to the east. The middle window of these has a pointed arch outer step and a round arch inner step, all other arches are round. In the gable triangle of the east gable, the bricks are set in two wide horizontal bands of herringbone pattern. The choir bay has a rib vault with delicate band ribs, the only clearly pointed arch diagonal ribs in the church interior. The triumphal arch and the wall arches of the choir are round arched.
The window reveals of the nave all have pointed arch outer steps on the outside, which disturb the wide friezes under the eaves of the nave. The inner steps, completely renewed in modern times, are pointed arched on the south side, round arched on the north side. Partially replaced, partially probably original, the outer steps of the window reveals on the south side consist of quarter-round molded bricks.
Both eave friezes are a combination of two different ornamental forms, a dentil frieze above, and a stepped zigzag frieze below, but both today consist of diamond-patterned bricks from the second half of the 20th century and cannot be identified in old photos, which raises the question of whether they were already present before 1992. In the north wall there is a bricked-up pointed arch portal, whose bricking was renewed with the same diamond-patterned brick. In its round bars, the orange-red furrowed stones are medieval, the smooth ones from 1992. In front of the south portal stands an entrance porch begun with medieval brick format, but at least in the upper part modern, referred to by the parish as "Kinderhaus" (children's house). Today, the west portal in the tower forms the main entrance. The three bays of the nave are separated by round arches, but the wall arches on the inside of the longitudinal walls are pointed arched. The window reveals are from the inside on the north side in both steps round, on the south side in both steps pointed arched. The sound openings of the windowless tower have basket arches. The eaves of the tower are only slightly above the ridge of the nave. This was raised during the last renovation of the church, the necessary raising of the east gable (above the choir connection) was carried out with diamond-patterned brick.
Furnishings+
Some lime paintings are preserved in the choir. One of the murals shows Saint George. The vaults, not only of the choir, are painted with plant ornaments. The pulpit from 1615 is decorated with panel paintings of the four evangelists. The church received its first organ in 1760. The current organ was installed in 1954 and renewed in 1996.
Take Mobile History with you
You are reading this text for free. Premium adds what matters on the road: descriptions read aloud, sites found through your camera, whole regions taken offline.
- Every description, including the ~17,700 Premium sites
- Audio guide: have descriptions read to you on location
- AR finder: see sites through your camera, with distance and bearing
- Unlimited saved sites
14 days free, then from €2.99 a month. Cancel anytime.
Source: Wikipedia · Licence: CC BY-SA 4.0 · Image: Foto: Jörg Heldt (Community)
This description is a machine translation of an excerpt from the linked Wikipedia article. The source text was written by its authors, the translation is by Mobile History; like the original it is licensed under CC BY-SA 4.0.
Location: 53.0283, 8.7511