The Town Fortification can be visited
Town FortificationGmünd in Kärnten
Gmünd Town Fortification
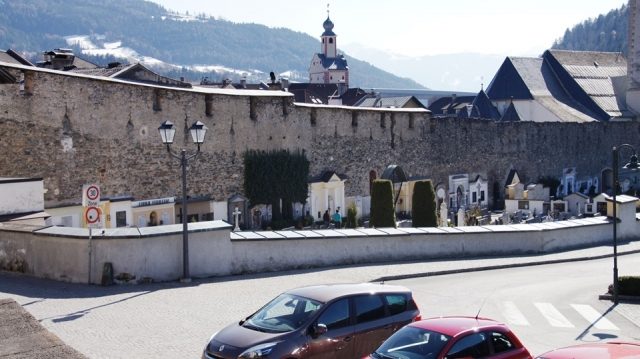
The medieval city fortifications in Gmünd in Carinthia, dating back to the 13th century, are still largely preserved. A Zwinger (outer bailey) ran around the entire city wall.
The defensive complex forms a walled quadrangle, within which the old town was protected and is preserved today. The eastern wall runs from the Old Castle southwards down to the Upper Gate and the adjacent New Castle, which forms the southeast corner of the city fortifications. From here, the wall runs along the castle to the fire station building from 1899. From there, a continuous section of the wall is preserved up to the Pankrazitor. The western section of the south wall forms an acute angle with the southern section of the west wall. The west wall continues past the Lower Gate to just before the rectory, which stands in the northwest corner of the fortification. The medieval north wall with the old Maltator ran approximately along today's Kirchgasse. The area of the rectory, the church, and the adjoining rows of houses originally formed the forefield between the old north wall and the Maltazwinger. The newer (Renaissance) north wall north of the church, from the rectory to the New Maltator, was built at the beginning of the 16th century under Leonhard von Keutschach. The former battlement burned down in 1792.
The Gatehouses+
-
Upper Gate
-
Pankrazitor
-
Lower Gate
-
Maltator
Upper Gate
The Upper Gate, with two cross-rib vaulted passages, was renovated in 1615. It opens towards the Katschtal valley.
Source: Wikipedia · Licence: CC BY-SA 4.0 · Image: http://www.wehrbauten.at/ktn/kaernten.html
This description draws on the facts documented in the linked Wikipedia article; Wikipedia content is licensed under CC BY-SA 4.0. Wording and editing: Mobile History.
Location: 46.9082, 13.5351