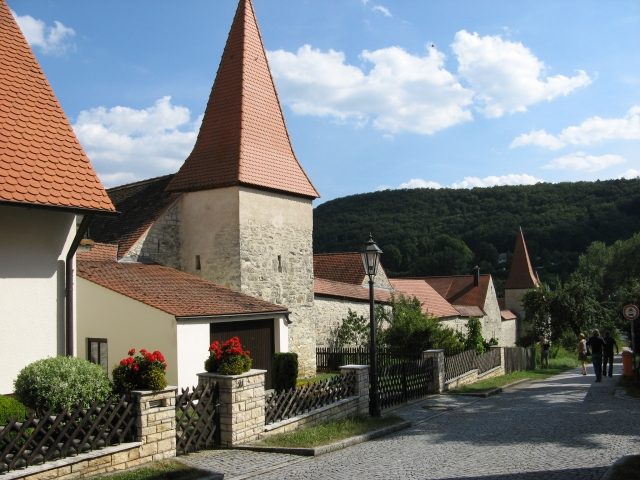
The Town Fortification can be visited
Town Fortification Greding

Before its transfer to the Prince-Bishopric of Eichstätt, Greding was in all likelihood an imperial fief held by the Babenberg margraves from the Nordgau. In the 11th century, it came to Eichstätt, perhaps in the year 1003. After various fluctuations, the possession became definitive in 1311. The fortification was originally probably limited to the walling of St. Martin's Church, which crowns the highest elevation of the city district, as is often the case in the area. Where the castrum of the Schenken of Greding, which Bishop Rabno bought in 1377, was located, cannot be determined, perhaps on the Pfaffenberg, where a castle site is located. The same bishop, as in other prince-bishopric towns, also built "nobiles structuras" in Greding, thus probably fortified the city. Rabno's fortification seems to have been only partial or inadequate. The Pontificale reports that Bishop Friedrich von Öttingen (1383-1415) surrounded the civitas Greding with a new wall at his and the city's expense. The "Falltor" (portcullis) is mentioned in 1392. Wilhelm von Reichenau strengthened the gates with outworks, and the numerous wall towers were probably built under him and his successors Gabriel von Eyb. Around 1596, parts of the city wall collapsed and had to be rebuilt.
The city wall, apart from a few interruptions, is preserved. If one begins the walk at the apex of the triangle near St. Martin's Church, one stands before a small rectangular tower that forms the tip of the fortification. It is open to the south; on the east side, a pointed arch gate leads to the battlement of the northern ring. From here, the western city wall extends down the moat to the river line of the triangle that describes the city's fortifications. Two wall towers defend it up to the Hausener Tor. One is a picturesque small structure. The floor plan describes a stilted semicircle, the base line is wedge-shaped. The tower has two stories; it is inhabited. The roof is helmet-shaped. The other is square with three stories. Helmet roof. It also serves residential purposes. On the north side, a stone coat of arms is embedded. Three coats of arms: Prince-Bishopric of Eichstätt, Eyb, City of Greding, are surmounted by the miter. In the plinth, the inscription: GABRIEL D. G. EPS. EYSTETT. ME FIERI IVSSIT ANNO XVII (=1517). The coat of arms stone comes from Loy Hering's workshop.
Between the Hausener Tor and the southwest corner of the ring, the wall still stands up to the battlement level, well preserved and partially covered. Here are two small, square wall towers, with rectangular slits, open inside. The tower at the corner is unroofed, rising only one story above the wall. From the southwest corner to the Eichstätter Tor, the wall is preserved up to the battlement level, mostly covered by extensions. From the gate northeastwards, the fortification offers very picturesque views. The wall is preserved only up to the battlement. The first tower is inhabited. A helmet roof covers it. The second, of similar appearance, covers the outflow of the Ag, a stream that flows through the eastern part of the city. The tower is built over the outflow. The two lower floors show keyhole embrasures. Up to the Fürstentor, there is still a semicircular tower with a conical roof and two square ones with brick helmets, all inhabited. The city wall has been destroyed multiple times or replaced by houses.
From the Fürstentor, the wall gradually rises again to the summit above St. Martin's Church. It is occupied here by seven towers. The one closest to the church now has a gable roof. The lower floor was formerly open; it is vaulted in a barrel shape. The following one stands as a ruin. All the others are inhabited. They have brick helmets. The wall itself, from the Fürstentor to the next tower, is weaker than usual, therefore reinforced on the inside by pillars that stand at intervals of approx. 4 m. The battlement was preserved here, but not its timbering. After the mentioned tower, the wall again has the average thickness, the battlement floor is reinforced by pillars at four places. From the second tower to the inflow of the Ag, the wall was demolished. Above the inflow of the stream, a tower rises again. The inflow is vaulted in a barrel shape and closed on the outside by a strong wooden gate. From there, the wall stands again at its original height; here too, the battlement floor is reinforced by pillars. The two towers at this point were originally open; now they are closed with half-timbering.
Take Mobile History with you
You are reading this text for free. Premium adds what matters on the road: descriptions read aloud, sites found through your camera, whole regions taken offline.
- Every description, including the ~17,700 Premium sites
- Audio guide: have descriptions read to you on location
- AR finder: see sites through your camera, with distance and bearing
- Unlimited saved sites
14 days free, then from €2.99 a month. Cancel anytime.
Source: Wikipedia · Licence: CC BY-SA 4.0
This description draws on the facts documented in the linked Wikipedia article; Wikipedia content is licensed under CC BY-SA 4.0. Wording and editing: Mobile History.
Location: 49.0460, 11.3508