Town FortificationMagdeburg

Town Fortification Magdeburg-Lukasklause
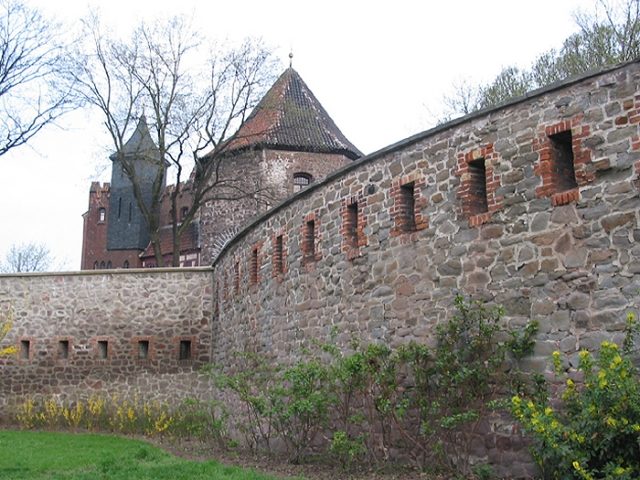
Town Fortification Magdeburg-Lukasklause

The Tower can be visited


The Lukasklause is a late Gothic former fortified tower in Magdeburg, parts of which date back to the Middle Ages. Today, it houses the Otto von Guericke Museum.

Location+

The Lukasklause is situated on a slight elevation west of the Elbe River in the northeast of Magdeburg's old town. Immediately west of the building runs the four-lane road Schleinufer.

Architecture+

The actual tower is octagonal and has a height of 21.70 m. Originally, the tower was taller. The tower has three usable floors and a cellar. The diameter is 11.42 m, and the wall thickness on the ground floor is 1.42 m.

South of the old tower is a historicizing, picturesquely designed annex from 1902/03. This part of the building, also three-story and partly featuring Gothic stylistic elements, has a round brick-built stair tower and half-timbered galleries. Small Art Nouveau gargoyles adorn the stair tower.

In the vicinity of the tower, old walls of former parts of Magdeburg's city fortifications are still preserved. North and east of the tower, remnants of the so-called "Neues Werk" (New Work) in the form of a rondel are still visible. Remains of a fortress railway gate from 1851 are also noteworthy.

Construction and First Mention

In 1236, Archbishop Wilbrand von Käfernburg donated two Morgen of land to the city of Magdeburg so that the city wall in the northeast of the city could be completed. This could have been the site of the present-day Lukasklause, or at least areas nearby. Possibly already during the city expansion under Archbishop Albrecht I von Käfernburg (1205 to 1232), but at least in the subsequent period, the fortified tower must have been built, securing the northeastern corner of the city wall.

According to urban historical literature, a first documentary mention of the tower as "Welscher Turm" (Welsh Tower) dates from 1279. Other sources attribute this mention to a different tower and consider 1440 as the first mention. In Heinrich von Lammesspringe's Schöppenchronik, the construction of a ship mill near the Welsh Tower is mentioned. The meaning of the term "Welsch" is unclear. It is conceivable that the building was constructed by a Lombard or Italian master builder. However, since the term "Walsgetüm" appears in 1312, the name may have been derived from the Middle Low German "Wal," meaning battle, which could indicate a connection of the building with conflicts. The origin from "vals," meaning forger or deceiver, is also conceivable, which would provide a vague hint at its use as a debtor's prison.

Military Use

The tower was an important part of the city's fortifications and was frequently modernized. For the year 1450, embrasures are mentioned on the east side facing the Elbe and on the south side of the tower. In 1536, the fortifications in the area of the tower were significantly expanded. A redoubt, the "Neues Werk," was built, into which the tower was integrated. During the siege of Magdeburg in 1550/51 by Maurice of Saxony, the complex had to prove itself in a prolonged armed conflict. Magdeburg was able to withstand this siege.

Although the "Neues Werk" was further expanded in 1625, Pappenheim's troops entered the city in this area on May 20, 1631, during the storming and destruction of Magdeburg. The "Neues Werk" proved to be militarily outdated. The tower was partially destroyed.

Already in 1633, Magdeburg being under Swedish occupation, a makeshift reconstruction of the tower took place. In 1680, the "Neues Werk" was converted into the "Bastion Preußen" (Prussia Bastion). The tower was now called "Turm Preußen" (Prussia Tower), was integrated into the east side of the bastion, and was part of the Magdeburg Fortress. In 1717, a large provision house was built near the tower. In 1724/25, a wall facing the Elbe, still preserved today, was built, into which embrasures were incorporated in 1855. In 1851, a railway gate with a drawbridge was created in the bastion for the newly emerging Magdeburg-Wittenberg railway to pass through the fortifications. Parts of the inner railway gate have been preserved. The same applies to a crenellated wall built in this context parallel to the Elbe from quarry stone.

Civilian Use from 1900

At the end of the 19th century, the military use of the fortifications ceased. In 1900, the "Turm Preußen" was sold to the artists' association St. Lukas e.V., founded in 1892. Extensive renovations took place in 1902/03. Under the direction of Professor and painter Adolf Rettelbusch, a rectangular annex was built on the south side in a historicizing style. The design for the renovation came from Albert Schütze. Rettelbusch designed the interior. The annex received a round brick stair tower. A half-timbered gallery was also added to the new building. The roof was renewed. Original wall openings were enlarged into windows or doors or closed. The building permit was granted on May 14, 1902. The release by the building police took place on February 27, 1903.

Upon completion, the building was dedicated to Saint Luke, the patron saint of painters. Since then, the tower has been called Lukasturm or, more commonly, Lukasklause. From 1904, the association used the entire property. It housed exhibition and studio spaces. A part served residential purposes. The Cultural History Museum of Magdeburg organized lectures. A park was designed around the tower. New paths and a pond with bridges were created. Trees were newly planted.

In 1939, the association was banned at the beginning of World War II. The Lukasklause was used by an NSDAP office until 1945. While the park was destroyed during the war, the Lukasklause survived the war events almost unscathed.

Use in the GDR

After the war, a kindergarten and a Young Technicians' station were set up in the tower. This use continued until the end of the 1970s. In 1974, the Elbe river promenade was redesigned, with the tower being included. From 1981 to 1983, the building was renovated by VEB Denkmalpflege Magdeburg. The Lukasklause was then used as a museum under the patronage of the Cultural History Museum of Magdeburg, where various exhibitions were shown. In addition, there was now also a restaurant on the middle floor of the building. The painter Rudolf Poetsch had depicted twelve Magdeburg legends as well as the great destructions of the city in 1631 and 1945. The opening of the thus renovated Lukasklause took place on May 1, 1983.

Establishment of the Otto von Guericke Museum

On the 300th anniversary of the death of the renowned scientist and Magdeburg mayor Otto von Guericke, the exhibition "Otto von Guericke – In His Time for Our Time" was shown in the building in 1986. The exhibition, organized by the Otto von Guericke Circle of Friends within the Kulturbund der DDR, attracted great visitor interest. On two floors, Guericke's life stages and replicas of his scientific equipment were displayed. Due to its success, a permanent exhibition was shown at the Cultural History Museum from 1987.

In 1992, the restaurant was closed again. A conference room was created in its place. The Lukasklause was again renovated and opened on June 29, 1995, as the Otto von Guericke Museum. The management of the museum has since been the responsibility of the Otto von Guericke Society e.V., founded in 1991. The Lukasklause itself is owned by the city of Magdeburg.

The Otto von Guericke Museum+

The Otto von Guericke Museum, housed in the Lukasklause, presents the permanent exhibition "Life and Work of Otto von Guericke." Over two floors, the life of Otto von Guericke and his scientific activities are depicted. In addition to functional replicas of his historical equipment and experiments, modern experimental setups are also available. Demonstrations of experiments and guided tours through the permanent exhibition and smaller special exhibitions are also offered.

The Lukasklause is also available for cultural events on the topic of Guericke and regional history of the 17th century.

Annexes+

As part of the International Building Exhibition, extensive modern annexes were added starting in 2008. The winning design of a competition launched at the end of 2007 envisioned modern architectural annexes to the south of the existing Lukasklause, opening towards the Elbe. The construction of another tower was also planned. The costs for the project were expected to be slightly more than one million Euros and were mainly covered by public funds. The project also met with public criticism, as the need for the new exhibition spaces is doubted and the modern part of the building significantly impairs the character of the historic tower. After the shell construction was largely completed in September 2009, there was sharp public criticism of the design of the annex and its visual impact on the old building.

Take Mobile History with you

You are reading this text for free. Premium adds what matters on the road: descriptions read aloud, sites found through your camera, whole regions taken offline.

  • Every description, including the ~17,700 Premium sites
  • Audio guide: have descriptions read to you on location
  • AR finder: see sites through your camera, with distance and bearing
  • Unlimited saved sites

14 days free, then from €2.99 a month. Cancel anytime.

Source: Wikipedia · Licence: CC BY-SA 4.0 · Image: http://commons.wikimedia.org/wiki/File:Lukasklause.jpg

This description draws on the facts documented in the linked Wikipedia article; Wikipedia content is licensed under CC BY-SA 4.0. Wording and editing: Mobile History.

Location: 52.1361, 11.6508