Town FortificationNürnberg

Town Fortification Nürnberg-Tiergärtnertor
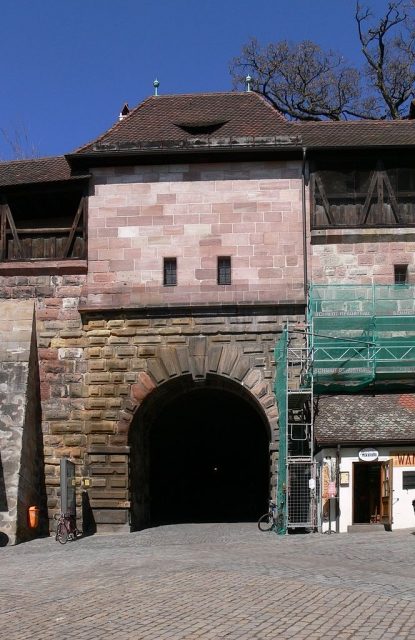
Town Fortification Nürnberg-Tiergärtnertor

The Gate can be visited

The Tiergärtnertor in Nuremberg has been part of the Nuremberg city wall since the construction of the penultimate city fortification in the 13th century. The name of the gate refers to a wild animal enclosure of the burgrave in the city moat.

The gate is located south of the Kaiserburg and northwest of Tiergärtnertorplatz, a popular tourist destination in the Sebalder Altstadt. From there, four alleys radiate down the hill. The gate is surrounded by an ensemble of half-timbered houses and sandstone buildings, including the Albrecht Dürer House and the Pilatus House. Its address is Neutormauer 27; the old name for the gate tower was Grün N.

The pointed-arch Tiergärtnertor consists of a gate tower with a square floor plan, whose origin is estimated to be in the late 13th century and which had a barbican as an outwork. It was Nuremberg's main gate to the northwest. From there, paths led to Erlangen, Bamberg, Thuringia, and Saxony. Two upper floors with polygonal bay windows were added in 1516. When the Burgbastei was rebuilt in the mid-16th century, the outwork disappeared; an access road was established to the west, leading through a curved tunnel; the original gate was walled up. In 1894, the outer gate was significantly enlarged. From 1852, the Germanic Museum used the Tiergärtnertorturm as a depot for its first exhibits.

The Tiergärtnertor is a stop on the Historic Mile of Nuremberg.

The City Wall+

The city wall is one of the significant art and architectural monuments of the city of Nuremberg. In the north, the extensive castle complex is fully integrated into the fortification.

In its long history, Nuremberg was only captured once by military means: in 1945 by the Americans. The fact that this never happened before is largely due to the city's fortifications, which were considered insurmountable in the Middle Ages.

The Penultimate City Wall+

The first fortifications are assumed to date back to the 11th century. In the 13th century, the city districts on both sides of the Pegnitz, the Sebalder and Lorenzer settlements, were separately fortified. Of these, on the Sebalder side, besides the castle and the Tiergärtner Tor in the north, the Laufer Schlagturm in the east has been particularly preserved. On the Lorenzer side, the Weiße Turm in the west of the old town still stands.

Remains of the old city moat have been preserved on Grübelstraße (Herrenschießgraben), Peter-Vischer-Straße (Katharinen- und Tiergraben), and Mühlgasse (Klettengraben).

Only between 1320 and 1325 were both parts connected across the river by walls: in the west, the Henkerturm and the Wasserturm still stand, and in the east, the Schuldturm on the island of Schütt.

The Last City Wall+

The last city circumvallation was completed in 1400, was five kilometers long, and formed a skewed parallelogram. Four gate towers were erected at its four corner points.

The city circumvallation was divided into the actual city wall (also called Hohe Mauer), the 15-meter-wide, ground-level Zwinger in front of it, the Zwinger wall rising from the moat, and the dry moat. In total, about 130 moat and wall towers can be identified. The moat, dug around 1430 in view of the Hussite Wars, was on average 12 meters deep and up to 20 meters wide, but never filled with water. The construction of the moat was completed in 1452.

Access to the city was provided by seven gates: the five main gates with the old Tiergärtnertor and the four new gate towers (Laufer Tor, Frauentor, Spittlertor, and Neutor) as well as two pedestrian passages (Hallertürlein on the north bank of the Pegnitz in the west and Wöhrder Türlein in the east). In addition, there was the Vestnertor leading to the castle. Where the Pegnitz leaves the city, it was impressively spanned by the Fronveste from 1489/94; in the east, the Tratzenzwinger secured the river entry.

The towers of the city wall were named circumferentially in 1540 with a combination of colors and letters (cf. also seven-color alphabet): the black section begins in the north at the castle (Luginsland Schwarz A) and extends to the island of Schütt in the east (Turm Schwarz Z). There, the blue section begins with Blau A and extends to Blau X in the south at the Frauentormauer, where it transitions into the red section with Rot A, which leads to Rot Z at the Spittlertormauer in the west, is continued by Grün A, and ends again at the castle with Grün O. These old designations can still be seen on the towers today.

Extensions+

Even before 1500, work began on rebuilding the fortification and transforming the Zwinger into cannon emplacements: during the so-called "Remparierung," either the Zwinger wall was reduced in height and the Zwinger filled in, or the Zwinger wall was reinforced by a projecting wall with cannon emplacements. Additionally, old Zwinger towers were rebuilt or demolished, and new towers and bastions were erected. The transformation began at the entry and exit of the Pegnitz and ended at the wall north of the Frauentor.

In 1527, the Küblerzwinger (also called Dürerbastei) in the northeast and the Tucherzwinger in the southwest were each built as round bastions; from 1538–45, the Burgbasteien (Vestnertor-, Große and Untere Bastei) were built in the north and west of the castle.

From 1556–64, the four gate towers were encased in a round shell and received their current impressive appearance: the Laufertorturm (Laufer Tor in the northeast), the Frauentorturm (Frauentor in the southeast), the Spittlertorturm (Spittlertor in the southwest), and the Neutorturm (Neutor in the northwest).

From 1611–14, the Zwinger wall south of the Laufer Tor was renewed and the Wöhrdertor-Bastei was erected (which was demolished in 1871).

After that, the city wall was hardly adapted to the state of defense technology. On the plan by the draftsman Hans Bien (Bien-Karte), the condition of the wall around 1628/32 can be clearly seen. Already during the Thirty Years' War, Nuremberg was protected by redoubts far beyond the city limits.

Adaptations to Modern Times+

The longer period of economic stagnation until industrialization in the 19th century had a museum-like effect, as with the building substance of Old Nuremberg. In 1824, the Kettensteg, designed by the mechanic Conrad Georg Kuppler, was built in front of the Fronveste; in 1930, massive supports were added, and the entire bridge was renovated in 2010.

Upon its takeover by Bavaria in 1806, the city retained its fortress status. The five main gates were guarded, and three other gates were closed at night. Traffic to the suburbs (e.g., Wöhrd and Gostenhof) grew steadily, but until 1866, only seven additional city gates were approved and integrated into the guard system: in 1848 the Max-, Färber- and Kasemattentor, in 1850 the Königstor, in 1859 the Marientor, in 1863 the Westtor, and in 1866 the Ludwigstor; they were built as neo-Gothic city gates. A request by the city for defortification in 1863 was still rejected, as in Munich, due to concerns about unrest, the fortress status was seen as a stabilizing factor. On July 12, 1866, defortification was approved, also in anticipation of a Prussian occupation. Subsequently, there was repeated debate about the preservation or demolition of the city wall; for the time being, the king reserved the final decision on any structural change. In 1869, a first section of the wall was demolished, and further demolitions followed.

Due to growing traffic, the seven newly built gates were already demolished again between 1877 and 1891. Further breaches in the wall were created: in 1869 the Sterntor, in 1871 the Wöhrder Tor, in 1881 the Hallertor, and in 1894, in the form of a bridge construction, the Fürther Tor.

During World War II, the city fortifications were severely damaged in parts by air raids. On October 3, 1944, for example, the Fronveste on the Pegnitz was heavily hit during a daytime attack. After the war, the damage was partially repaired.

In the 1960s, parts of the Frauentorgraben in the south were filled in. During the construction of the U2 subway line in 1987, this section of the moat was uncovered again. Plans for an extensive redesign of the Königstor-/Marientormauer area (Köma project) in 1967/68 were not implemented.

Current State+

Although partly heavily restored or rebuilt, the city wall has been almost completely preserved and surrounds the old town. The largest gap, over 310 meters, is at the Laufer Torturm. The preservation of the wall is an ongoing process; in 2005, for example, the Maxtormauer in the "Küblerzwinger" area was restored.

Behind, on, and in front of the wall, and in the partially preserved moat, there are mostly publicly accessible walking paths. The moat itself is largely designed like a park. The mighty bastions west and north of the castle are set up as a castle garden and are generally accessible during the warm season.

At the end of World War II, there were still 88 wall towers; today there are 71, many of which are used by organizations, associations, and private individuals, for example, as a youth center, counseling center, museum, artists' meeting place, and rooms for students, and are thus partly publicly accessible.

In the 20th century, a retirement home was built on the western city wall, near the Fronveste. The two-story sandstone ashlar building with a hip roof is adjoined by other buildings. The wall towers Grünes C, D, and E were integrated into the buildings of the retirement home. In the area of the Pegnitz inlet, the Tratzenzwinger extends on the island of Schütt as part of the eastern city wall, behind which two towers rise: Blaues A has been used by the Kreisjugendring (KJR) since 1980, which also operates the Neutor youth home in another city wall tower. Schwarzes Z has housed the Krakauer Haus since 1996.

From 1997–2003, the Museum Turm der Sinne was planned and implemented in the Mohrenturm (Grünes B) near the Westtor.

From 1997–2006, a moat walk with an internet presence was conceived as part of the Nuremberg Agenda 21.

In 2004, a sculpture garden belonging to the museum and freely accessible during the day was created in the Zwinger at the Frauentorgraben, between Sterntor and Frauentor, not far from the Neues Museum.

The Jakobsturm (Rotes L) at the Jakobstor, built around 1480, was gutted in 2005 under the direction of the city's building department and opened as a hostel for traveling journeymen; five sleeping places, a kitchenette, and a bathroom are available to the journeymen.

Unlike, for example, in Rothenburg ob der Tauber, the image is not characterized by a medieval wall with a walkable battlement. Rather, four thick towers form corner pillars, between which the wall sections extend.

"...There is no other bulwark of this kind and size in Central Europe that has survived the ages. The number and diversity of the structures make the ... circumvallation of the city a textbook of medieval and early modern fortification technology."

Take Mobile History with you

You are reading this text for free. Premium adds what matters on the road: descriptions read aloud, sites found through your camera, whole regions taken offline.

  • Every description, including the ~17,700 Premium sites
  • Audio guide: have descriptions read to you on location
  • AR finder: see sites through your camera, with distance and bearing
  • Unlimited saved sites

14 days free, then from €2.99 a month. Cancel anytime.

Source: Wikipedia · Licence: CC BY-SA 4.0 · Image: http://commons.wikimedia.org/wiki/File:N%C3%BCrnberg_Tierg%C3%A4rtnertor_2.jpg

This description draws on the facts documented in the linked Wikipedia article; Wikipedia content is licensed under CC BY-SA 4.0. Wording and editing: Mobile History.

Location: 49.4576, 11.0742