ChurchBad Neustadt

Mariä Himmelfahrt Church
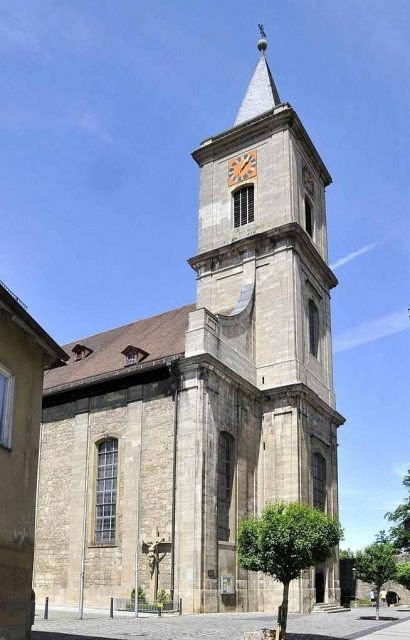
Mariä Himmelfahrt Church

The church can be visited

The Roman Catholic parish church of Mariä Himmelfahrt is located in Bad Neustadt an der Saale, the district town of the Lower Franconian district of Rhön-Grabfeld in Bavaria. The naming refers to the Assumption of Mary into Heaven.

The church is one of the architectural monuments of Bad Neustadt an der Saale and is registered under the number D-6-73-114-47 in the Bavarian Monument List.

Various predecessor buildings stood on the site of the present church, including a Romanesque church with a choir tower, built around 1050. The foundation remains of the Gothic-style church, extended in 1352, which were uncovered in 1983/84, are marked at the northeast corner of the church by appropriate paving and described on an information board. In 1793, the church was demolished due to structural defects and lack of space. Hofkammerrat Alois Geigel drew up plans for the new building, which, after his death in 1798, were implemented by court architect Andreas Gärtner as construction manager. However, he wanted "the many useless columns" to be removed, at least in the choir. This contradicted the will of the deceased Prince-Bishop Franz Ludwig von Erthal, who had expressly stipulated that Geigel's plan should be implemented in his spirit. Construction work had to be stopped several times due to lack of money, but also due to the Napoleonic wars. With the help of King Ludwig I of Bavaria, the building was completed in 1834. The interior was completed in the following two years according to Mattlehner's plans. On August 10, 1836, the church was consecrated under its current name by Bishop Johann Leonhard Pfaff of Fulda and Bishop Adam Friedrich Groß zu Trockau of Würzburg.

Architecture and Furnishings+

The outwardly simple Marienkirche in Bad Neustadt presents itself internally as a Neoclassical three-aisled basilica. The central nave, lined with Corinthian columns, has a barrel vault, while the side aisles have flat ceilings. The round altar area is emphasized by the circular arrangement of columns and a dome-like ceiling vault.

Unusual is the orientation of the church with the altar facing west. It is also offset by about 30 degrees compared to its predecessors. The church is 21 meters wide externally, 18.40 meters internally, and 49.77 meters long externally, 47.80 meters internally. The wall thickness is 1.30 meters, the columns including plinth and capital are 11 meters high, the height of the mirror vault is 6.80 meters from the column head, and the tower height is 56 meters to the tip of the cross.

The east tower above the main entrance has a side length of eight meters square. Four bells form the carillon: the Peace Bell from 1648 (end of the Thirty Years' War) weighing 2098 kilograms, the Bell of St. Oswald and St. George from 1505 weighing 1108 kilograms, the Bell of the Four Evangelists from 1302 weighing 630 kilograms, and the Bell "To the Glory of God" from 1975 weighing 401 kilograms.

Take Mobile History with you

You are reading this text for free. Premium adds what matters on the road: descriptions read aloud, sites found through your camera, whole regions taken offline.

  • Every description, including the ~17,700 Premium sites
  • Audio guide: have descriptions read to you on location
  • AR finder: see sites through your camera, with distance and bearing
  • Unlimited saved sites

14 days free, then from €2.99 a month. Cancel anytime.

Source: Wikipedia · Licence: CC BY-SA 4.0

This description draws on the facts documented in the linked Wikipedia article; Wikipedia content is licensed under CC BY-SA 4.0. Wording and editing: Mobile History.

Location: 50.3237, 10.2147