To be privately owned
Sternberg Castle

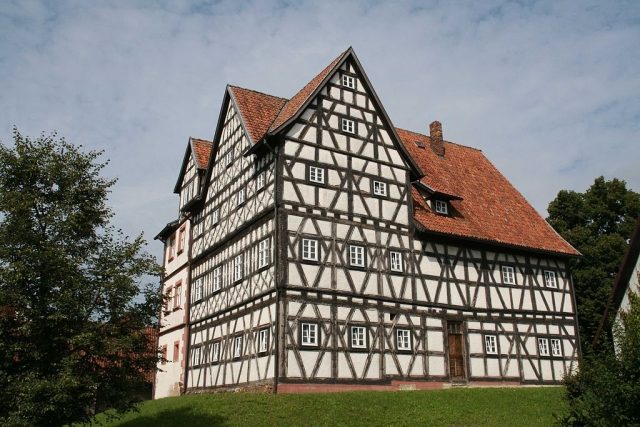
Sternberg Castle Meeder stands on a motte in the middle of the Upper Franconian municipality of Meeder. It belonged to a moated castle complex from the 11th century, developed into a knight's estate, and was fundamentally rebuilt in 1624 into a Renaissance-style castle.
Eight kilometers northwest of Coburg, a wide, fertile plain, originally marshy land, stretches between the Lange Berge to the north and the Callenberg Forest to the south. Meeder is located in the geographical center of the plain. Sternberg Castle is situated in the southern core of the village at Bahnhofstraße 7.
Isolated settlements from around 800 BC have been found in the area of today's Meeder. Historians assume that the settlement named Moydere (= marshy area) at that time already existed, from which the later Meeder could have developed. In a deed of gift from Queen Richeza from 1056, the place Molire is mentioned, which is also believed to have been Meeder at that time. The place and the castle were first clearly named in a document in 1074.
Subsequently, farm buildings were built around the motte, which were managed as a manor by the Lords of Sternberg, who resided at Callenberg Castle. The Sternbergs descended from a later widely branched Bohemian noble family and were connected to the Ernestine line of the Wettins. In the High Middle Ages, the motte had become a free proprietary knight's estate with a moat, where the lord's bailiff also had his fortified residence.
After the death of the last Sternberg vassal at Callenberg Castle in 1588, it passed as an open fief to Duke Johann Casimir of Saxe-Coburg. In the parish church of St. Laurentius, there are several tombs of the Sternbergs, where their names, life data, and ancestors can be read. Duke Casimir, who henceforth used and had Callenberg Castle expanded, transferred the Meeder property to Kantor Max Amling in 1592. Ameling, as can still be read in a building inscription on one of the south windows of the castle, had a profound renovation carried out in 1624, which created the current appearance of the castle.
Until 1632, the Thirty Years' War passed almost without a trace in Meeder, until at the end of the conflicts, soldiers from Kronach took quarters in the village, plundering and ransacking the properties. After Max Ameling, his son Johann Christian took over the property until 1675, followed by his descendants. Around 1700, ownership changed to the Royal Prussian Captain Johann Ludwig von Eckersberg, who sold it in 1764 to Peter Meyer and his wife Margaretha, who in turn established an inn in the castle. In 1878, Johann Meyer added a brewery. After World War II, the inn, which had been closed for several years, was not reopened, and the brewery continued at another location until 1983.
The uninhabited castle increasingly fell into disrepair until it was freed from all non-original additions and fundamentally renovated from 1972–1982. Since then, it has been in private ownership.
Description+
Originally, the castle complex on the motte consisted of a wooden tower surrounded by palisades, which was replaced by a stone residential tower in the late Middle Ages. The wooden enclosure gave way to a fortified wall, the remains of which are partly preserved in the outbuildings belonging to the castle.
In 1624, Max Amling abolished the defensive character of the residential tower by having a two-winged extension of the same height built to the northeast, incorporating the existing building fabric. The old residential tower received larger windows and a gable, and the upper floors were built in timber frame construction with articulating dwarf gables and decorative half-timbering. Amling had the moats filled in and the surrounding wall removed. An octagonal stair tower was built into the inner corner of the two wings in such a way that only one third of it protrudes from the facade. A wooden spiral staircase in the stair tower leads to the upper floors.
Part of the once rich stucco decoration from Amling's time is still preserved on ceilings and walls. On the first floor, two ceilings feature the six Christian virtues and a depiction of the Annunciation, and one wall shows the four Evangelists with their symbols. The ceiling and a wall on the second floor are adorned with allegorical figures of the four seasons, as well as angel heads and a magpie.
Take Mobile History with you
You are reading this text for free. Premium adds what matters on the road: descriptions read aloud, sites found through your camera, whole regions taken offline.
- Every description, including the ~17,700 Premium sites
- Audio guide: have descriptions read to you on location
- AR finder: see sites through your camera, with distance and bearing
- Unlimited saved sites
14 days free, then from €2.99 a month. Cancel anytime.
Source: Wikipedia · Licence: CC BY-SA 4.0
This description draws on the facts documented in the linked Wikipedia article; Wikipedia content is licensed under CC BY-SA 4.0. Wording and editing: Mobile History.
Location: 50.3193, 10.9076