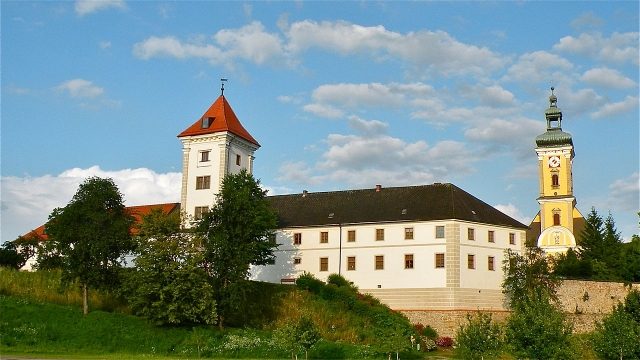
MonasteryWaldhausen

Waldhausen Abbey

Waldhausen Abbey

Apartments
Offices

Waldhausen Abbey is a former monastery of the Augustinian Canons Regular (CanReg) in Waldhausen im Strudengau, Austria.

The monastery was founded in 1147, like Baumgartenberg Abbey, by Otto von Machland in Säbnich (Sarmingstein) and relocated to Waldhausen before 1161. In the mid-15th century, it was partially rebuilt and restored after its destruction. In the 16th century, the Vogtland was sold to Anna von Prag. From 1647–1680, under Provost Laurentius Voss, the early/high Baroque new building was erected by Carlo Canevale. In 1785, the last Provost Floridus Fromwald resigned due to economic difficulties and transferred the administration to the abbeys of St. Florian and Kremsmünster. In 1792, it was dissolved by Emperor Joseph II, and the dominion of Waldhausen was transferred to the Cathedral Chapter in Linz. In 1800, parts of the monastery buildings were demolished, and the material was used for the construction of Franzensburg in Laxenburg. The large abbey fountain was moved to the Prelate's Courtyard of Melk Abbey. Only the northwestern abbey wing with the arcades and the gate tower remained. In an archaeological campaign in 2000, parts of the medieval and early modern monastery complex were uncovered.

Abbey Church+

The first abbey church was Romanesque-Gothic; it was demolished during the Baroque transformation around 1650. The current church is a uniform wall-pillar structure built between 1650 and 1662. Carlo Canevale and Christoph Colomba served as master builders. The exterior presents itself as a richly structured church, with a 4-bay nave and a deep 2-bay choir typical for Augustinian Canons Regular abbeys.
The interior, designed with two stories of chapels and galleries, has an overwhelming effect. The noble spatial effect is determined by the harmony of the strong white stucco decorations by Giovanni Battista Colomba and the bright colors of the ceiling paintings by Christoph Colomba or G. Hausen, as well as the strongly entablatured supporting pilasters and cornices and the dark preserved furnishings of (worthwhile) altars and church pews. The Anton Heiller Memorial Organ on the west gallery is a newer organ construction that has been wonderfully adapted to the Baroque interior design.

Current Use+

The buildings were restored in preparation for the Upper Austrian Provincial Exhibition 2002 and gradually put to appropriate use. Since 2008, the Leader office of the Strudengau region, as well as the Leader project "Individually supervised holidays," and the parish care are housed there. Furthermore, apartments for assisted living have been established.

Take Mobile History with you

You are reading this text for free. Premium adds what matters on the road: descriptions read aloud, sites found through your camera, whole regions taken offline.

  • Every description, including the ~17,700 Premium sites
  • Audio guide: have descriptions read to you on location
  • AR finder: see sites through your camera, with distance and bearing
  • Unlimited saved sites

14 days free, then from €2.99 a month. Cancel anytime.

Source: Wikipedia · Licence: CC BY-SA 4.0 · Image: http://commons.wikimedia.org/wiki/File:Stift_Waldhausen.jpg

This description draws on the facts documented in the linked Wikipedia article; Wikipedia content is licensed under CC BY-SA 4.0. Wording and editing: Mobile History.

Location: 48.2810, 14.9536