CastleDirmstein

Sturmfedersches Castle

Sturmfedersches Castle

Local government
Public library


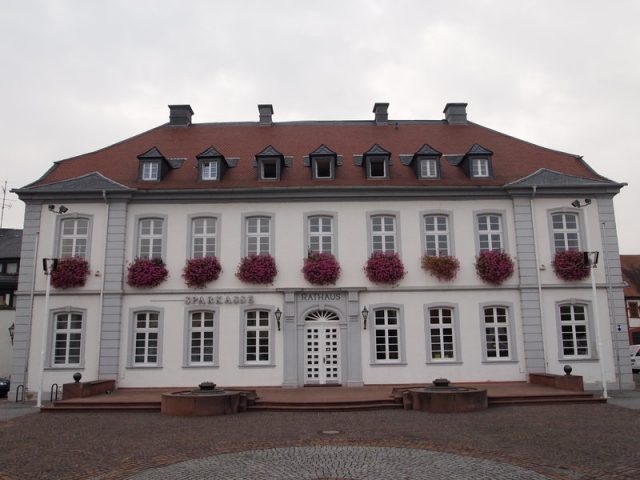
The Sturmfeder Castle with the Michelstor in the Rhineland-Palatinate municipality of Dirmstein is a castle-like manor house from the Baroque period, which already shows early classical elements. The Michelstor, whose image is used as a landmark of the town, is located in the associated wall of the castle square. The complex – like the other restored castles in the town, Koeth-Wanscheid Castle, Quadt Castle, and Episcopal Castle – is a protected monument.

The Sturmfeder Castle is located on the castle square named after it in the historic center of the former Oberdorf of Dirmstein. The castle and Michelstor separate the castle square, which originally formed the inner courtyard of the complex and today, with its arched paving, functions as a market and festival square, to the west towards Marktstraße. Prominent buildings nearby include, among others, the Baroque Laurentius Church, the Spitalhof, the Old Town Hall, and Franz Rothermel's House.

Architectural Description+

Building

The white plastered building is two and a half stories high and consists of two full floors and a mansard floor. The hip roof has seven dormer windows on each side. The cuboid building extends in a south-north direction with the main facade facing east, while the rear facade faces west. The secondary entrance there on Marktstraße has a relatively narrow sandstone staircase with four steps. A two-step platform-like open staircase made of red sandstone lies transversely in front of the main facade, supporting two small fountains with round basins of the same material on its sides.

Michelstor and Wall

A wall, which is concavely set back towards the castle square, the former inner courtyard, extends the west facade of the castle southwards to the historic St. Michael Pharmacy. The wall is broken by the open arch of the Michelstor, which is flanked by two narrow, also open, side gates.

Construction History+

Fortified Courtyard Complex

A predecessor building of the castle was built in the 13th century as a fortified courtyard complex with defensive towers by a knight Lerch von Dirmstein, who was probably the ancestor Jacob of the famous local nobleman Caspar Lerch (IV.).

The latter and his father Caspar Lerch (III.) are immortalized on the very heavily weathered lintel of a Renaissance portal, which is walled into the north side of the building:

CASPAR LERCH THE THIRD AND DOROTHEA ZU ELTZ SPOUSES CASPAR LERCH THE FOURTH AND MARTHA BRENDELIN SPOUSES

The content suggests that the portal was created between 1602, when the younger Caspar Lerch married his wife Martha Brendel, and 1621, when he and his family had to go into exile for 19 years during the Thirty Years' War. An identical inscription can also be found on the successor building to Lerch's "Burg", today's "Fechtschule".

Extensions, Renovations, and New Construction

Over the following centuries, the complex was repeatedly modified and provided with elements of the respective stylistic epoch. From 1736, it underwent major structural changes by Baron Marsilius Franz Sturmfeder von Oppenweiler (1674–1744), a great-grandson of the younger Caspar Lerch. Sturmfeder, known for his extravagance and rudeness, clashed not only in Dirmstein but especially in his family's ancestral Württemberg lands due to his domineering and quarrelsome nature. His legendary dispute with the authorities was immortalized in 1738 on the new Michelstor in the form of a sculpture depicting his supposedly victorious battle with the devil. The gilded flaming sword of the Archangel probably also serves as an allegory for the knight's lance called "Sturmfeder"; the devil defeated by St. Michael is said, according to contemporary reports, to bear the face of the then mayor. Above the right side gate next to the archway, seen from the outside, a stone "Neidkopf" (envy head) is also embedded, which was apparently not placed to ward off evil according to old custom, but to mock adversaries. These had dug a transverse ditch directly in front of the gate entrance planned by Sturmfeder, but on municipal land, to hinder or completely prevent the use of the gate. Thereupon, Sturmfeder had the wall and gate moved back in an arch shape to the middle of his own property.

Sturmfeder used the construction of the Michelstor not only to install the sculpture, but also to permanently record accusations and allusions against unnamed enemies by carving numerous inscriptions above the archway and on both sides of it. The targets of the inscriptions can now only be inferred indirectly, but they were probably known to all involved at the time the texts were created.

Apparently around 1780, a later generation of the Sturmfeder family carried out the conversion to the present castle, whereby elements originally made of wood were replaced by masonry.

Expropriation and Auction

When the French Revolution spread to the Palatinate towards the end of the 18th century, the castle complex was expropriated and auctioned off. During this time, the Sturmfeder family crest was superficially chipped off the keystone above the archway, and below the now empty surface, an – amateurishly executed – inscription "EXTINCT" was carved. Through the auction, Agnes Würtz, the widow of the Mennonite Christian Möllinger from Monsheim, came into possession of the castle on April 3, 1809. She passed it on to her daughter Katharina, who had married Johann Janson from Dirmstein. The local municipality acquired it from Janson's descendants in 1970.

Modern Era

In the 20th century, all functional buildings that had previously enclosed the castle square on all sides and made it an inner courtyard were demolished. The left gate next to the Michelstor, seen from the outside, did not originally exist; it was merely an indicated false gate. Unaware of this characteristic, it was mistaken for a bricked-up passage under Mayor Erich Otto, who was in office from 1964 to 1986, and – rather unprofessionally – broken through.

Current Use+

The castle, restored in the late 1980s, houses, in addition to the local administration, the council chamber, and the municipal archive, the following other institutions: a bank branch, the branch of the Leiningerland Music School, an external office of the Adult Education Center, and the municipal library.

The Baroque council chamber on the 1st floor with classical stylistic features, named after Dirmstein's honorary citizen Eux Stocké (1895–1992), is reached via a representative staircase. Fully seated, it accommodates approximately 100 people and is used not only for meetings of municipal bodies but also for cultural events. A historic Bechstein grand piano is available there for piano concerts.

A converted apartment in the attic is rented out.

Take Mobile History with you

You are reading this text for free. Premium adds what matters on the road: descriptions read aloud, sites found through your camera, whole regions taken offline.

  • Every description, including the ~17,700 Premium sites
  • Audio guide: have descriptions read to you on location
  • AR finder: see sites through your camera, with distance and bearing
  • Unlimited saved sites

14 days free, then from €2.99 a month. Cancel anytime.

Source: Wikipedia · Licence: CC BY-SA 4.0 · Image: http://www.wehrbauten.de/thread.php?threadid=1338

This description draws on the facts documented in the linked Wikipedia article; Wikipedia content is licensed under CC BY-SA 4.0. Wording and editing: Mobile History.

Location: 49.5634, 8.2477