Museum
CastleNürnberg
Tucher Castle
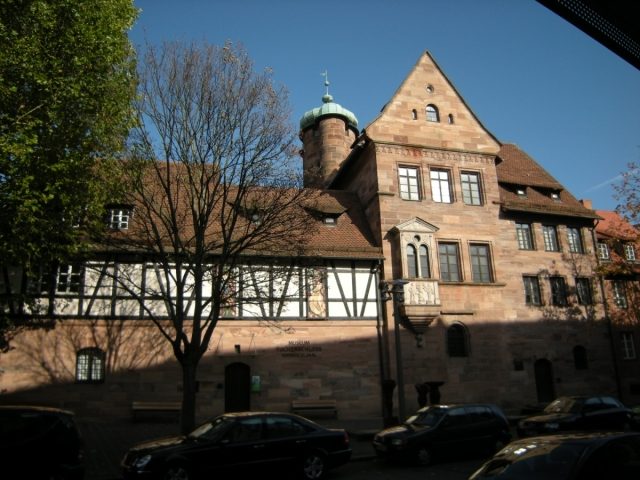
The Tucherschloss in Nuremberg is a city palace of the patrician Tucher family. Built in the 16th century, it now serves as a museum.
History+
The construction of the Tucherschloss took place between 1533 and 1544 under Lorenz (II.) Tucher. The design is attributed to Paulus Beheim, who drew inspiration from French Renaissance castles. The building, a three-story ashlar sandstone structure, presented a closed front towards the street. A small sandstone oriel with a relief depicting the Fall of Man adorned the first floor. The courtyard entrance was characterized by two arches with a Tuscan column, while the ground floor featured a hall with a late Gothic net-rib vault. In 1945, the complex suffered severe damage during World War II. Only the western courtyard facade up to the second upper floor, parts of the stair tower, the street facade with the oriel, and the ground floor vaults largely remained. The outbuildings, however, were almost completely destroyed. Reconstruction occurred between 1967 and 1969, with the outbuildings being rebuilt in a slightly altered form. In the garden, the Hirsvogelsaal, also destroyed in the war, was reconstructed by the year 2000. Its interior, designed by Peter Flötner, featured Italian Renaissance elements, and a large ceiling painting by Georg Pencz, a Dürer student, adorned the hall.
Source: Wikipedia · Licence: CC BY-SA 4.0 · Image: http://schloesserrundschau.de/bayern/schloesser01/nuernberg08.html
This description draws on the facts documented in the linked Wikipedia article; Wikipedia content is licensed under CC BY-SA 4.0. Wording and editing: Mobile History.
Location: 49.4575, 11.0842