Gate accessible
Town FortificationStendal
Stendal Town Fortification - Uenglinger Gate
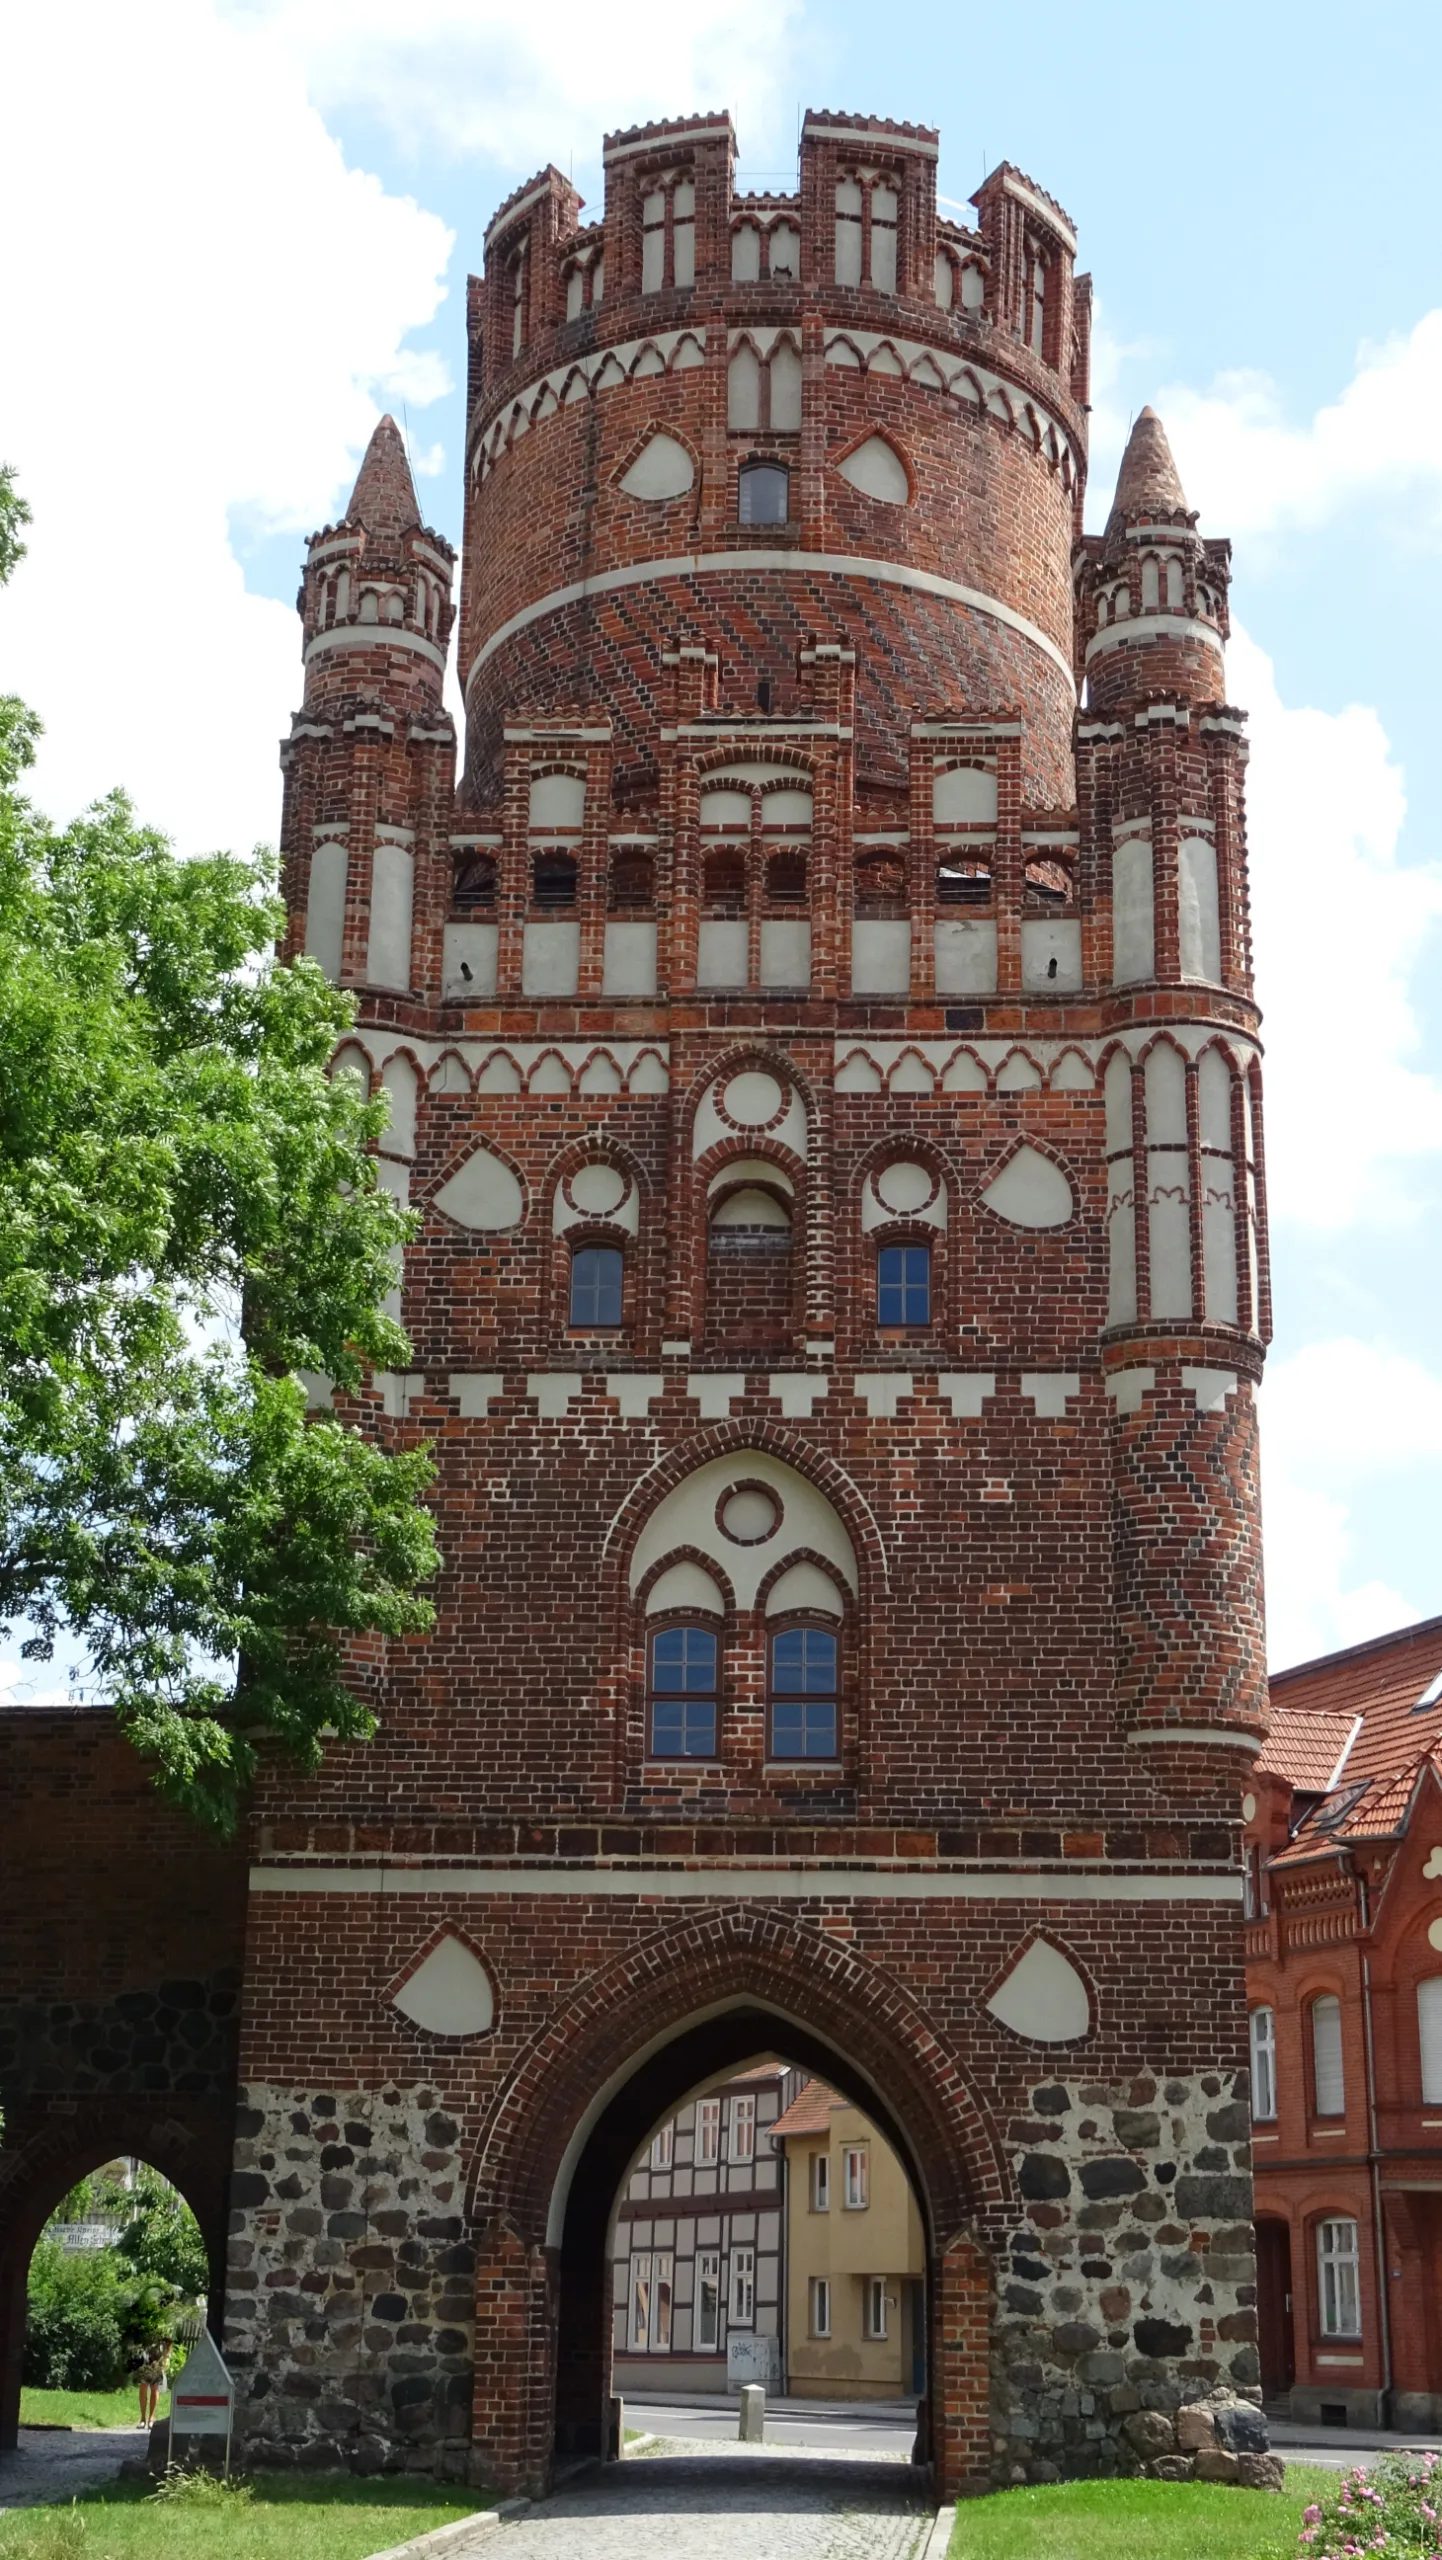
The Uenglinger Tor, along with the Tangermünder Tor, is one of Stendal's still-preserved city gates. It received its current form in the late Middle Ages between 1450 and 1460. The tower has been a historical monument for over 200 years.
Location+
The gate tower, as part of the northern wall of the city fortifications, represented the wealth of the medieval city with its decorated facade, which resulted from intermediary trade and cloth making. It is located at the end of the street Altes Dorf and is surrounded by the green areas of Nordwall and Westwall.
History+
Origin+
In the Middle Ages, Stendal was surrounded by a continuous city wall with four city gates and three towers. Some were demolished in the 18th century. The Uenglinger Tor remained preserved and is considered, after the Holstentor in Lübeck, one of the most beautiful medieval city gates in northern Germany. The current lower part of the tower was built between 1288 and 1306 as part of the city wall, essentially from hewn fieldstones and fired bricks, as the suburb of the Petriparochie was included in the rampart at that time. Between 1450 and 1460, the tower underwent a structural expansion, receiving the round top and the rich blind arcade structure with the corner turrets. The master builder was probably Steffen Boxthude. In 1792, the interior was to be converted into prison cells.
Naming+
The gate opened the way to the village of Uenglingen to the west, hence its name. The spelling changed over time: 1479 and 1486 Valva Ungeling, 1753 Uengelingsches Tor, 1755 Ungelingersches Thor, 1832 Üngerlinger Tor, and even today occasionally Ünglinger Tor or Ünglinger Torturm.
Preservation+
A depiction of the Uenglinger Tor from 1569 shows a pointed conical roof, similar to the pointed helmet in 1753. Between 1815 and 1860, the city administration, on behalf of the Prussian king, had the Uenglinger Tor, the Tangermünder Tor, St. Marienkirche, Stendal Cathedral, the Town Hall, and St. Stephen's Church in Tangermünde restored in accordance with monument preservation standards. For this, a subsidy of a total of 35,300 Reichstalers was requested "from the Highest Disposition Funds at the General State Treasury," distributed over five years. This also shows that the mentioned buildings were already under monument protection in the 19th century as "excellent buildings of the Altmark." The condition of the gate tower before the restoration in 1834 is conveyed by a lithograph by Eduard Meyerheim from 1833. The lithograph by Teichgräber also shows this condition. Heinrich Trost explains: "There was no longer any reference point for the battlement of the round tower top, so that of the Tangermünder gate tower was copied. But the current shape of the lower battlement is also questionable, at least in its upper parts, as it had undergone a transformation in the sense of the Renaissance according to the lithograph in the late 16th or early 17th century." In 1960/61, repair work was carried out on the upper part of the gate tower on the battlements. The half-timbered walls inside were removed.
Current Use+
Since its last restoration between 1983 and 1986, passage for vehicles is no longer possible. The 27.5 m high tower is accessible again in summer and offers a comprehensive view of Stendal through the battlements on its viewing platform. A fee is charged for visiting and climbing the tower. The gate tower, together with other historical monuments of Stendal's old town, forms the basis for a tourist concept decided by the city administration.
Description+
The building, in the style of Brick Gothic, is a square tower on a substructure built of fieldstones and bricks. Above the pointed-arch, five-meter-high passage with a battlemented platform, there are four oriel-like corbelled corner turrets and a central, round tower top. In the remainder of the city wall next to it, there is a small gate for pedestrians. Slightly above and to the side, shield-shaped plaster mirrors are noticeable. With further white plaster mirrors, regularly shaped decorative surfaces are created on the entire building. The first floor has loopholes on the sides facing the former city wall. Towards the city interior and the approaching street, a pointed-arch niche interrupts the masonry. In the niche are paired pointed-arch windows. On the second floor, there are again some windows, behind which the guardrooms and common rooms of the sentries were probably located. In the intermediate area to the right and left of the tripartite window, the slanted white surfaces in the shape of a coat of arms are again visible. The third floor forms an open walkway, which is provided with raised ornamental gables. Each bay window is crowned at this height by small round turrets. From here, the tower structure continues as a recessed round building over approximately two floors. On the facade, two coats of arms are again visible. The tower concludes with a battlemented walkway. Viewed from a distance, the entire tower resembles a man standing on two strong legs, wearing a ruler's crown on his head; the white coat of arms surfaces form the eyes, a button placket, and mark the kneecaps.
Reception+
Legend – Murder at the Ünglinger Tor+
In 1994, Hanns H. F. Schmidt created a contemporary retelling of the old legend of the Stendal city gates, which has been told to the city's schoolchildren for centuries. The old master builder had created the Tangermünder Tor as an admired work. He also taught a student who worked diligently and learned. When the Uenglinger Tor was to be built, he suggested his student as the master builder. To his horror, he then realized that the student had created a more magnificent gate than he himself. The old master builder could not bear this and killed the student with a hammer after the completion of the gate. Some claim to have observed the criminal as a skeleton on the gate at night, where he vainly tried to destroy his student's work with a hammer. As late as 1840, a stone cross existed, which provided the occasion for the legend. The cross stood at the barrier of the Uenglinger Tor that ran around the gate zwinger, directly opposite the Gertraudenhospital. It was apparently destroyed after 1895 during the expansion of the Uenglinger Tor passage.
Poem+
In 1840, the Stendal preacher Ernst Weihe created a gruesome poem titled "Master and Journeyman."
Models for other German buildings+
The Uenglinger Tor evidently served as a model for the design of an industrial monument in the Ruhr area: The pay office of the Adolf von Hansemann colliery in Mengede looks almost exactly the same, at least in the central part of its facade, only that a pay office cannot do without side wings. The Lüneburg water tower also clearly originated from the architectural model of the Uenglinger Tor.
Take Mobile History with you
You are reading this text for free. Premium adds what matters on the road: descriptions read aloud, sites found through your camera, whole regions taken offline.
- Every description, including the ~17,700 Premium sites
- Audio guide: have descriptions read to you on location
- AR finder: see sites through your camera, with distance and bearing
- Unlimited saved sites
14 days free, then from €2.99 a month. Cancel anytime.
Source: Wikipedia · Licence: CC BY-SA 4.0 · Image: Foto: Jörg Heldt (Community)
This description is a machine translation of an excerpt from the linked Wikipedia article. The source text was written by its authors, the translation is by Mobile History; like the original it is licensed under CC BY-SA 4.0.
Location: 52.6081, 11.8521