CastleMechernich - Antweiler

Lower Castle Antweiler
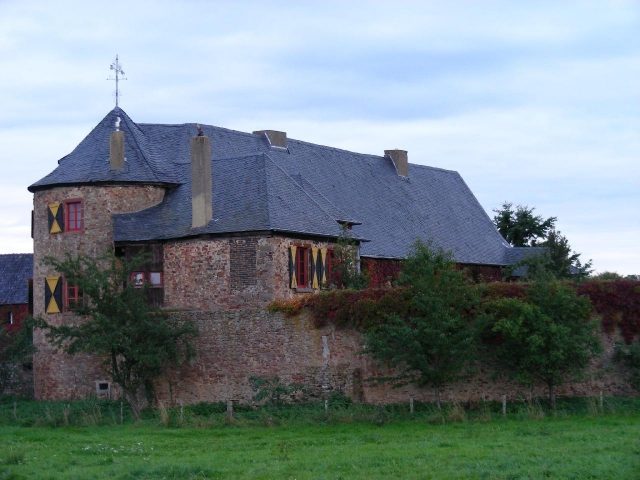
Lower Castle Antweiler

To be privately owned

The Lower Antweiler Castle, also known as Unterburg Antweiler, is a moated castle, originally from the 16th century. It is located on the northeastern edge of the Eifel in Mechernich (Antweiler district) in the Euskirchen district. Its counterpart was the Upper Antweiler Castle, which was located on the opposite side of the Krebsbach stream.

The two castles of Antweiler documented the historical division of ownership of the village from the Middle Ages to modern times. Land in Antweiler was owned by Deutz Abbey and the Bonn collegiate church of Dietkirchen. Their bailiffs resided at the Lower Castle, which they probably only founded in the 13th century to consolidate their rule. In 1345, the Lords of Antweiler received jurisdiction from the sovereign, the Count of Jülich, from which the sub-lordship of Antweiler developed. Its lords in the 15th century were the von Metternich family, who were also hereditary bailiffs of Deutz and Dietkirchen. In 1488, the Lords of Ahr acquired the bailiwick and lordship, which they divided into two lines at the beginning of the 16th century. The younger line built the Upper Castle and received the Deutz bailiwick, which reverted to the Lower Castle in 1716. The Upper Castle was sold to the Jesuit Order, in 1777 to the Cologne school administration, and in 1941 to the Raiffeisenbank, which had the manor house demolished. Only the round tower of the outer bailey with its two-part late Gothic helmet and two heraldic fireplaces in the museum in Zülpich still commemorate the castle.

Both castles were originally surrounded by water; the moats have largely been filled in. As the Krebsbach stream proved to be an unreliable water source, the moats have probably been dry and leveled since the 18th century. The Lower Castle is now owned by the Barons Raitz von Frentz. The once two-part castle only shows medieval traces in the walls of the outer bailey in the form of large sandstone blocks. The outer wall stands on the defensive wall of the 14th century, and a Halfenhaus (tenant farmer's house) was added inside in 1728. The main castle is surrounded by a ring wall, which was reinforced with towers and in whose western corner the castle house must have stood. The current residential building was the gate wing of the early 16th century, attached to a much older corner tower. Only a remnant of another wing remains.

Take Mobile History with you

You are reading this text for free. Premium adds what matters on the road: descriptions read aloud, sites found through your camera, whole regions taken offline.

  • Every description, including the ~17,700 Premium sites
  • Audio guide: have descriptions read to you on location
  • AR finder: see sites through your camera, with distance and bearing
  • Unlimited saved sites

14 days free, then from €2.99 a month. Cancel anytime.

Source: Wikipedia · Licence: CC BY-SA 4.0 · Image: http://www.wehrbauten.de/thread.php?threadid=568

This description draws on the facts documented in the linked Wikipedia article; Wikipedia content is licensed under CC BY-SA 4.0. Wording and editing: Mobile History.

Location: 50.6061, 6.7448