CastleHechingen

Eugenia Villa

Eugenia Villa

Cultural Events

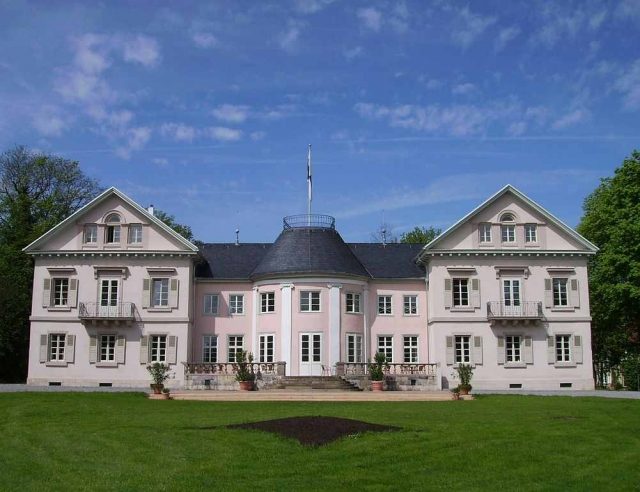
Villa Eugenia in Hechingen in the Zollernalb district (Baden-Württemberg) was the last residence of the Princes of Hohenzollern-Hechingen. It was built as an early classical building in 1786/87 and extended in the late classical style in 1833.

The pleasure garden of the Princes of Hohenzollern-Hechingen was formerly located in the so-called lower town in the area of Hofgartenstrasse. Prince Josef Friedrich Wilhelm gave it up in 1786. Instead, he laid out the present "Fürstengarten" south of the city.

The pleasure garden house was built there in the classical style for residential purposes and cultural events. The designs are by the architect E. A. von Lammerz from 1786. However, during the construction, there were significant deviations from the plans.

In a second construction phase from 1833 to 1834, the building was extended for the Hereditary Princely couple. Two side wings were added. The renovation was financed by the wife of the Hereditary Prince, Eugénie de Beauharnais (1808-1847): she sold her Eugensberg Castle in Thurgau for 32,000 guilders to Heinrich von Kiesow from Augsburg. The villa is also named after her in its Latinized form.

During the Weimar Republic, in a third construction phase, the original room structure was significantly altered by the installation of partition walls and further construction measures.

Usage+

In the first half of the 19th century, Villa Eugenia was the center of a culturally oriented court life under Konstantin, the last Prince of Hohenzollern-Hechingen. In 1838, the Empress of Brazil, a sister of Eugénie, was a guest.

When Prince Konstantin retired to his estates in Silesia in 1850, he transferred his buildings in Hechingen to the House of Sigmaringen in exchange for a pension. The official handover of the principality to Prussia on April 8, 1850, took place in the villa. A year later, King Friedrich Wilhelm IV also stayed overnight here. In 1855, the later Emperor Wilhelm I was accommodated in the villa.

From 1918, the building was intensively used for residential purposes. In 1995, the city of Hechingen bought it, in 1999/2000 the renovation and expansion plans of a private investor failed, and in 2001 a support association for renovation was founded. After the general renovation completed in 2007, the building is available for cultural and private events, and the city of Hechingen has a branch of the registry office here.

Design+

The building was originally a domed structure crowned with vases. During the renovation in 1833, the old dome roof was removed and an upper floor was added. The dome was replaced by a kind of tent roof with a platform. Two-story large side wings were added to the left and right. The vase decoration was removed from the round central risalit, and instead, it was structured with wall pilasters. The side wings only have a simple stucco frieze.

Park+

The landscape park of Villa Eugenia was planned in the English style. It is also known as Fürstengarten. There you will find a billiard house in the form of a Greek anta temple, which was originally also called the White House. Later, some court buildings were erected in the Fürstengarten: in 1837 the now very dilapidated orangery, in 1839 a new kitchen building directly behind Villa Eugenia, and in 1842 the Princely Head Forestry Office, where Prince Konstantin's illegitimate daughter Luise Scherer was quartered with her husband, court forester Rudolf Gfrörer von Ehrenberg. In 1844, Princess Eugénie acquired the Silberburg inn and had it converted into a summer house with a pergola of surrounding Doric columns (Villa Silberburg). It served as a guesthouse for the princely couple. Directly opposite Villa Eugenia is the classical Villa Billing, built between 1837 and 1838. Gustav von Billing had come to Hechingen in Eugénie's entourage as a Leuchtenberg court cavalier, where he gained the trust of Prince Konstantin as a financial advisor and negotiator and finally negotiated the transfer agreements with Prussia as a privy financial councilor. The building was later sold by his widow to the Prince of Hohenzollern and served for a long time as the Princely Forestry Office.

Take Mobile History with you

You are reading this text for free. Premium adds what matters on the road: descriptions read aloud, sites found through your camera, whole regions taken offline.

  • Every description, including the ~17,700 Premium sites
  • Audio guide: have descriptions read to you on location
  • AR finder: see sites through your camera, with distance and bearing
  • Unlimited saved sites

14 days free, then from €2.99 a month. Cancel anytime.

Source: Wikipedia · Licence: CC BY-SA 4.0

This description draws on the facts documented in the linked Wikipedia article; Wikipedia content is licensed under CC BY-SA 4.0. Wording and editing: Mobile History.

Location: 48.3482, 8.9613