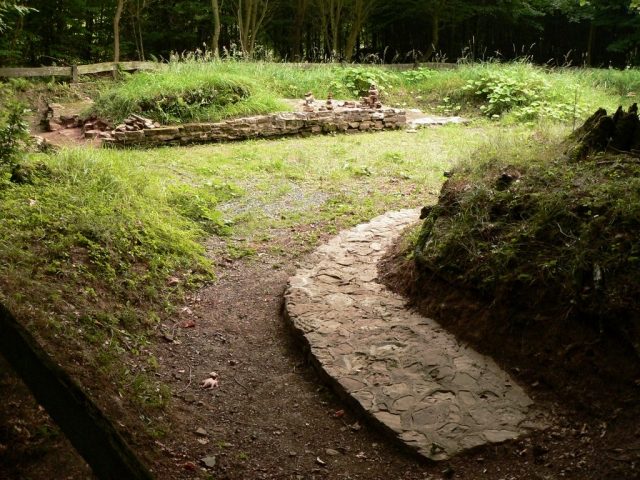
The remains of the castle can be visited
Pöhlde Castle

The Pöhlde ringfort, also known as King Henry's fowling floor according to a legend, is a former castle wall on the Rotenberg near Pöhlde. It was divided into a larger outer bailey and a smaller main castle. According to archaeological investigations, it was a fortification that sporadically served as a refuge castle between the 9th and 12th centuries.
The ringfort, now covered by forest, is located on the ridge of the Rotenberg about 500 meters south of the center of Pöhlde. Old ground reliefs of hollow ways lead from the complex towards Pöhlde, suggesting an earlier connection between the village and the complex. The site on the Rotenberg was suitable for the construction of a ringfort because the northern slope towards Pöhlde drops steeply and therefore required less fortification. The southern side was more heavily fortified, as the only boundary was a hollow traversed by a stream.
The fortification was located directly on the Fastweg, a military and trade route leading west from Central Germany. In this context, it could have served as a road block.
Outer Bailey+
The older part is the oval-shaped outer bailey with dimensions of 220 × 120 meters, which occupies almost the entire ridge. It had a wall and a rampart with a ditch, with the rampart being consistently well preserved. The Fastweg led into the outer bailey from the east. Between the outer bailey and the main castle, there was a mighty pincer gate with a gate width of 4.6 meters and a 15-meter-long gate passage. The outer walls of the gate have a thickness of 2 meters, while the inner walls are still slightly over 1 meter thick.
Main Castle+
The almost circular main castle was subsequently inserted into the outer bailey in the west. It has a diameter of about 100 meters and featured two elaborately constructed pincer gates. The west gate is located on the mountain, which slopes steeply to the northwest towards Pöhlde. It had a gate width of 3.3 meters and an 8.5-meter-long gate passage. The walls were preserved up to a height of 1 meter. Inside, next to the west gate, a funnel-shaped depression in the earth was found, which was considered a cistern, but no corresponding sediment layers were found in it. Archaeological investigations showed that the younger main castle was surrounded by a freestanding wall.
Rampart and Wall Construction+
Excavations revealed that the rampart of the outer bailey on the steep northern slope was a timber-earth construction. The outer edge of the rampart consisted of a vertical dry stone wall made of sandstone. In front of the rampart was a berm about 1 to 2 meters wide and a 1.7-meter-deep flat-bottomed ditch.
The fortification on the south side of the complex, where there was no protective steep slope, was considerably more massive. Even today, the height difference between the crest of the rampart and the bottom of the ditch is about 5.5 meters. The southern rampart was also a timber-earth construction, to which a plastered sandstone wall mortared with gypsum was subsequently added. Due to the higher risk on the south side, the ditch was designed as a V-shaped ditch.
Excavations+
Excavations were carried out on the site in several campaigns in 1934, 1951, and from 1955 to 1974, whose 35 excavation trenches yielded little datable finds. The finds mainly consisted of pottery shards that could be assigned to the 9th to 10th centuries. A C14 dating of wood remains from the rampart of the outer bailey, the older part of the complex, yielded a dating for the years between 750 and 1100.
The investigations led to the assumption that the outer bailey was built first and the main castle was erected later. The terrain of both presents a uniform, flat surface without special features. No evidence of construction was found inside the ringfort. The traces of settlement were so faint that a longer period of use could be ruled out. Therefore, the function of the complex was seen as a sporadically used refuge castle and by no means as the court of Henry I, mentioned in documents in 919.
Legend+
According to legend, Henry the Fowler is said to have received the news at the Pöhlde ringfort in 919 that he had been elected the first Saxon king of the East Frankish Kingdom. Therefore, the complex was named "King Henry's Fowling Floor". An actual seat of power in the ringfort is considered unlikely based on the excavations. According to another tradition, he was also busy with a fowling floor in the Finkenherd alley in Quedlinburg when the news reached him. After the event, the alley was named "Finkenherd". After Henry's election as king, the expansion of the existing royal castles around the Harz into palatinates began under the Liudolfings.
Take Mobile History with you
You are reading this text for free. Premium adds what matters on the road: descriptions read aloud, sites found through your camera, whole regions taken offline.
- Every description, including the ~17,700 Premium sites
- Audio guide: have descriptions read to you on location
- AR finder: see sites through your camera, with distance and bearing
- Unlimited saved sites
14 days free, then from €2.99 a month. Cancel anytime.
Location: 51.6081, 10.3129