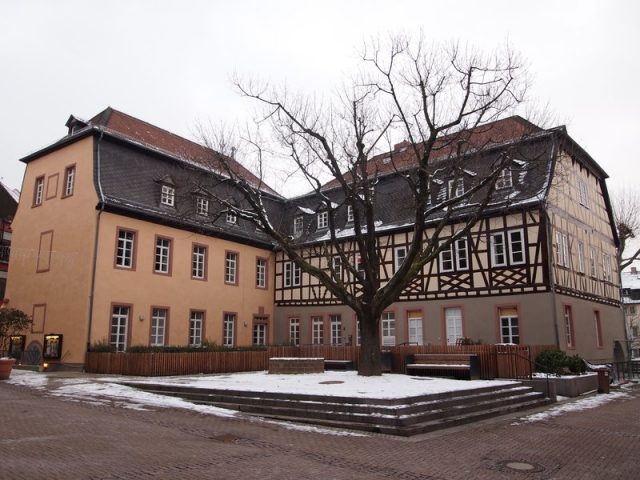
Residential and commercial building
Wambolter Hof Manor

The Wambolter Hof is a listed cultural monument in Bensheim on the Bergstraße. It is an old noble court.
Around the year 1732/33, the Wambolter Hof was presumably built on the foundations of a building demolished in 1731 by the builder Franz Philipp Caspar Freiherr Wambolt von Umstadt in Baroque style. The secret council of Trier and Mainz, general field marshal and commander of Ehrenbreitstein Fortress, presumably commissioned the engineer and ensign Franz Peter Kersten from Ehrenbreitstein. However, his designs were implemented in Bensheim in a much simplified form. The Bensheim master mason Andreas Streng, the Heidelberg master stonemason Andreas Schiffer and the master carpenter Martin Reichard were involved in the construction of the court. Until 1945, a tall round tower stood to the north of the building complex, in whose wing the court administrator was housed. The tower, which was severely damaged in the war, was demolished, as was the annex. The tower bore the year 1560 and two coat of arms stones above the entrance door. One of the stones was the Wambolt/Schönborn alliance coat of arms and bore the year 1659. The second stone was the Wambolt/Eltz coat of arms with the year 1899. In 1919, the city of Bensheim bought the court and returned the coats of arms to the Wambolts. Subsequently, the Wambolter Hof was used as accommodation for an infantry battalion. Later, social housing and offices were set up. The half-timbered construction of the south side was exposed as early as 1933.
The future, i.e. preservation or demolition, of the building was controversially discussed. It was decided to preserve it. In 1975/76, the Wambolter Hof was fundamentally restored. Today, the premises again house apartments, a café on the ground floor, and a counseling center of the district administration.
Structure+
The floor plan of the Wambolter Hof is designed as a wing complex. The main facade of the central building faces east. From the main building, a wing with a half-timbered upper floor extends southwest to west. Both parts of the building are two-story and have mansard hip roofs with high gable dormers. The windows and doors are framed with simple folded sandstones. The facades are kept plain. Above the portal is an alliance coat of arms Wambolt/Kesselstadt with the year 1743. At the corners of the main facade, the beginnings of earlier archways can still be seen.
Take Mobile History with you
You are reading this text for free. Premium adds what matters on the road: descriptions read aloud, sites found through your camera, whole regions taken offline.
- Every description, including the ~17,700 Premium sites
- Audio guide: have descriptions read to you on location
- AR finder: see sites through your camera, with distance and bearing
- Unlimited saved sites
14 days free, then from €2.99 a month. Cancel anytime.
Source: Wikipedia · Licence: CC BY-SA 4.0 · Image: http://www.wehrbauten.de/thread.php?threadid=984
This description draws on the facts documented in the linked Wikipedia article; Wikipedia content is licensed under CC BY-SA 4.0. Wording and editing: Mobile History.
Location: 49.6805, 8.6213