To be privately owned
Wamboltsches Castle (Groß-Umstadt)

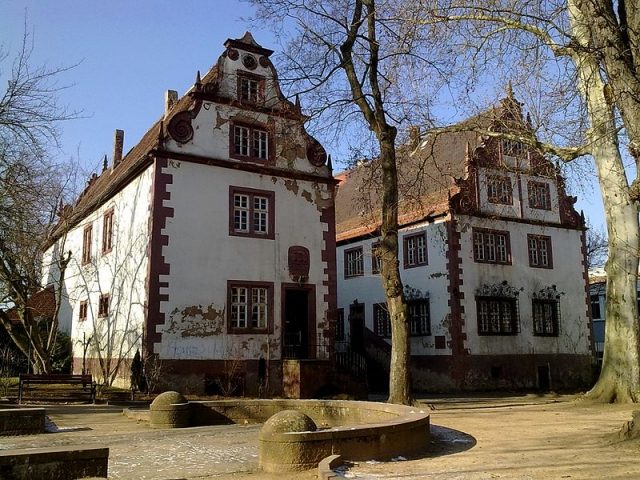
The Wambolt Castle is a style-defining Renaissance building in the city of Groß-Umstadt. Its current appearance resulted from the two large wing constructions at the beginning and end of the 17th century, which, together with the central part, form a U-shaped three-wing complex and can be regarded as a typical city residence. From about 1850, the castle took on its present form.
The current castle area is first mentioned in 1036 as property of the noble family von Hetterstorf (Heddersdorf, Hedersdorff), who also have a long tradition in Umstadt, were repeatedly connected with the Wambolts, and died out in the male line in 1658. In 1430, a Hans Wambolt married Johanna von Hettersdorf and came into possession of the area, which at that time only had a few smaller buildings.
The Barons Wambolt von Umstadt served the Elector Palatine. The barons were gradually able to acquire further bourgeois houses around the area and expand the property. They are also traceable in Umstadt in the early Middle Ages, but initially had their ancestral castle in the Old Wambolt Court, today's Hettersdorf Noble Court. This only came into the possession of a representative of the widely branched von Hettersdorf after 1570 as a result of inheritance disputes. Whether this was a kind of delayed exchange is no longer verifiable.
Between 1600 and 1602, the north wing was built for Philipp III. Wambolt von Umstadt (* May 21, 1545, † December 29, 1620, married to Anna Margarete Knebel von Katzenelnbogen) in Renaissance style. The most magnificent part of the castle was built in a hook shape onto the stair tower of an old, built-over castle seat. The start of construction of the castle thus falls into the time of one of the most important representatives of the Wambolt von Umstadt, Anselm Casimir Wambolt von Umstadt, the later Elector and Archbishop of Mainz. He was the nephew of Philipp III.
Around 1671, the south wing was then built by Colonel Friedrich von Wambolt. The stair tower was now integrated into the central part, and the cellar vaults of the old castle seat were built over by the south wing.
Together with the existing buildings, a large enclosed courtyard complex resulted. Only a few remnants of this enclosed courtyard complex with utility and ancillary buildings remain: the so-called Jägerhaus (hunter's house) east of Curtigasse is a three-story half-timbered building from 1609, the garden situated to the north, and the large inner courtyard, which today is covered with old trees. Other ancillary buildings, the coach house and the press house, as well as a large forecourt, no longer exist or have been heavily built over.
Until about 1700, the Wambolts inhabited the castle as Imperial Barons, Electoral Palatine Grand Masters, and Senior Bailiffs. Later, it was only an administrative seat for the extensive lands in the city and surrounding area. Only in the 20th century was it again chosen as a residence by Baron Bardo Wambolt von Umstadt and his grandmother Baroness Maria Freiin von Falkenstein.
The castle impresses above all with its elaborate decorative forms: windows with profiled sandstone frames, wrought-iron basket grilles, and especially the sandstone ornaments of the gables, which give the building a stately character. Inside, geometrically divided stucco ceilings are worth seeing.
Architectural Monument and Art Historical Significance+
The Wambolt Castle is a rather untypical, inner-city noble administrative court from the late Renaissance period. Together with the similar Groß-Umstadt Town Hall, only 100 meters away, it forms a unique urban and stylistic correspondence. Striking about the castle is the contradiction between the representative three-wing complex, designed for a wide view with its high show gables, and the typical surroundings in the form of a self-contained courtyard complex with an originally rather primitive courtyard wall. The equally magnificent west front was also barely visible due to the high city wall running about 20 m away. On the south side stood the mighty massive tithe barn of the Palatine Castle. This contradiction is still palpable today in the layout of the castle within the urban space.
The most valuable structural elements and components of the Wambolt Castle are:
- the unique and spacious three-wing complex for its time within a small town's half-timbered buildings
- the four magnificent, very sculptural show gables made of local red Odenwald sandstone, with their volute horns, pilasters, obelisks, and lesenes.
- The three wrought-iron basket grilles preserved in situ on the windows of the north wing, with their elaborate spirals, blossoms, leaves, and other ornamental forms
- The five preserved, strictly geometric and sculptural stucco ceilings with typical strapwork decorations and a coat of arms panel (these were probably created by Eberhard Fischer from Babenhausen)
- The curious sandstone column on the ground floor of the west wing with the motif of a "column-eating" dragon's head.
Of all the formerly seven noble courts in Groß-Umstadt, the Wambolt Castle is the most valuable in terms of art history and the best preserved in its substance.
Regionally and stylistically, it belongs to the so-called Lichtenberg School.
This got its name from Lichtenberg Castle in the northwestern Odenwald, the first large Renaissance castle construction in the former Landgraviate of Hesse-Darmstadt. Chronologically, stylistically, and dominantly, the Wambolt Castle was in the sphere of influence of the magnificent castle residences of Darmstadt, Heidelberg, and Aschaffenburg. Since the era before the Thirty Years' War was a period of economic prosperity not only in the German lands, a lively building activity developed from 1550 to 1600. There is hardly a castle, palace, or town hall that did not undergo a renovation, extension, or new construction with Renaissance gables, bay windows, or portals during this time.
That richly decorated "welsche Manier," as the style was called at the time, spread throughout Northern Europe through numerous pattern books, e.g., by Wedelin Ditterlin or Vredeman de Vries. In addition, the master builders and stonemasons, often from Upper Italy or Flanders, traveled from construction site to construction site or were recommended by their clients. As a result, the buildings and styles overlap everywhere and result in an infinite wealth of formal details, which together create a masterful, proud, but often also eccentric concert that we today call Renaissance architecture.
The Umstadt gables bear the greatest resemblance to those of the locksmith's shop and the mill at Fürstenau Castle in Michelstadt-Steinbach. Related are also Kranichstein Hunting Lodge, the Darmstadt Town Hall, as well as the castles in Kelsterbach and Höchst, to name just a few examples. Compared to the Lichtenberg model, the Umstadt gables are much more elaborate and "mannerist" in design. Also, one rarely finds facades in German Renaissance architecture that are as well-proportioned as those in Umstadt. Often, German Renaissance gables are only designed as small dormer gables or appear to be superimposed, or end in a restless, overloaded mixture of styles, as often appears in Weser Renaissance. In Groß-Umstadt, however, they are well-balanced, spatially framed, clearly executed designs that have a clear culmination point and thus develop a strong vertical upward thrust. This can already be seen in the unusual relationship between the substructure and the gable structure. The gable occupies over half of the building's height.
Overall, the Wambolt Castle is one of the most important architectural monuments in the Darmstadt-Dieburg district and a valuable testimony to Renaissance architecture in South Hesse.
Building History+
The south wing was built over a small medieval castle complex, while the older north wing was erected between 1600 and 1602, partly on the cellar foundations of demolished bourgeois half-timbered houses. Since the floor plan of the predecessor building was adhered to, the north wing has no right angles inside. The section of the cellar with the groin vault was probably built at the same time as the north wing. The south wing was built approximately 70 to 80 years later than the north wing. For this, the old stair tower and the remaining part of the small castle complex were probably demolished. However, the barrel-vaulted cellars from the 14th or 15th century were preserved. Newer findings suggest that the western connecting building was already built simultaneously with the north wing and even extended to the old stair tower, which would have stood approximately where the large staircase is today. The original, complete absence of a staircase in the north and west wings remains somewhat inexplicable.
To this day, nothing definitive can be said about the master builder of the castle and the town hall. The architect, monument conservator, and art historian Dr. Johannes Sommer, who last lived in Darmstadt, identified the master builder Johannes Schoch in a comprehensive building documentation of the Umstadt Town Hall. Around 1600, he served as master builder at the Electoral Palatine court under Frederick IV and had, among other things, designed the famous Friedrichsbau of Heidelberg Castle. In contrast, the retired Groß-Umstadt city archivist Georg Brenner, after years of archival work, came across a certain Jacob Stoppani (or Stuppanus), who is associated with the more famous Flemish master builder Georg Robin. Stoppani was involved, among other things, in the planning and construction of the Renaissance castles in Kelsterbach and Höchst am Main; he also rebuilt the castle church in Meerholz, where the church tower shows a striking resemblance to the Umstadt city tower. For example, exactly the same, still Gothic, three-part fish bladders appear on the Meerholz tower parapet as in the gables of the Wambolt Castle. Around 1680, the castle had essentially reached its present external form. Only the roof truss of the connecting building was probably converted around 1850 from a previously pointed pyramid roof to the present simple gable form.
Although the castle was renovated in 1975, it is currently (2011) in poor condition and urgently needs renovation.
Coat of Arms Panel
The coat of arms panel above the east portal of the south wing is probably dedicated to Heinrich Friedrich von Wambolt (* July 15, 1628 Groß-Umstadt, † December 14, 1688 Bensheim) and his two wives: the first, Maria Ursula von Schönborn (* September 27, 1636, † March 25, 1677, married January 12, 1653 or 1654) and Eva Maria Freiin von Hoheneck (* May 22, 1655 Aschaffenburg, † after 1696) (heraldically upper left coat of arms). Above the triple coat of arms, the Wambolt motto was engraved: "Recht tun währet lang" (Doing right lasts long). Below the triple coat of arms, in an oval, protruding inscription field surrounded by putti and volutes, the text "FRIEDRICH FREIHERR WAMBOLT VON UMBSTADT CHURMAINZ:OBRISTENHOF UNDT KRIGSRATH UNDT UMPTMANN ZU DIPPURG: 1681" was formerly inscribed. Today it is barely legible. Below are the coats of arms of the Wambolt von Umstadt and the Knebel von Katzenelnbogen.
Take Mobile History with you
You are reading this text for free. Premium adds what matters on the road: descriptions read aloud, sites found through your camera, whole regions taken offline.
- Every description, including the ~17,700 Premium sites
- Audio guide: have descriptions read to you on location
- AR finder: see sites through your camera, with distance and bearing
- Unlimited saved sites
14 days free, then from €2.99 a month. Cancel anytime.
Source: Wikipedia · Licence: CC BY-SA 4.0
This description draws on the facts documented in the linked Wikipedia article; Wikipedia content is licensed under CC BY-SA 4.0. Wording and editing: Mobile History.
Location: 49.8684, 8.9272