CastleFriesenhagen - Krottorf

Crottorf Castle
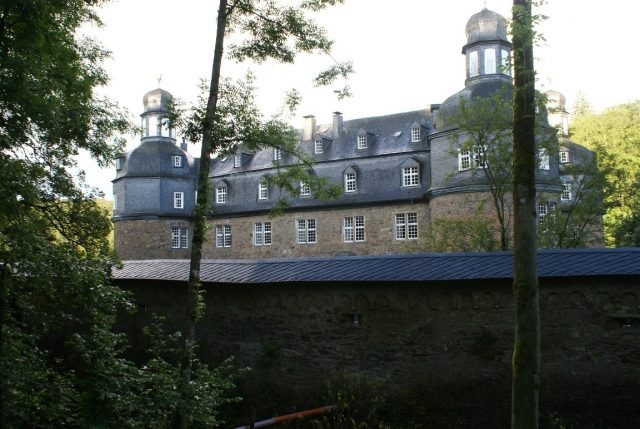
Crottorf Castle

The Castle can be visited


Crottorf Castle, occasionally also spelled Krottorf Castle, is a moated castle in the Wildenburger Land, two kilometers west of the village of Friesenhagen in the municipality of the same name, which is located in the Altenkirchen district in the northeast of Rhineland-Palatinate and near the border with North Rhine-Westphalia. It stands in the Wisser valley on the foundations of a medieval moated castle, which was first mentioned in documents in the first half of the 14th century.

The name Crottorf has been documented since 1261 with the knight Ludwig the Black of Crottorf, a vassal of the noble lords of Wildenburg, but an identically named complex is only mentioned in 1326. At that time, it was a fief of the Counts of Sayn and in the possession of the brothers Johann and Arnold von Selbach, sons of the knight Eberhard von Selbach, who was mentioned in documents in 1288. The knights of Selbach succeeded in detaching their residence from feudal dependence and making it their allod. The childless death of Hermann von Wildenburg in 1418 offered them the opportunity to do so. Through his sister Jutta, who was married to the knight Johann von Hatzfeld, the inheritance came to her son Godhard, but the family had to assert their claim against the Counts of Sayn, who wanted to seize the imperial immediacy of Wildenburg as an expired male fief. In the 18-year disputes, the Selbachs remained loyal to the Wildenburgs, so that Godhard's sons Johann and Ludwig, four years after their father's death, married their sister Katharina in 1424 "out of favor and friendship" to Christian von Selbach zu Crottorf and gave the bride the Crottorf estate with the associated lands as a dowry.

Christian's grandson, Johann von Selbach, Marshal of the Duchy of Berg, had the estate converted into a respectable moated castle around 1550. Previously, the complex probably consisted only of a simple fortified house (festes Haus) with two to three stories, surrounded by a moat. After the expansion, Crottorf presented itself as a strongly fortified two-winged building with three stories, whose outer works are still preserved today. Two bastions at the northeast and southwest corners are depicted as mighty round towers on a view created around 1600. Johann married his only daughter and sole heiress Katharina in 1559 to Wilhelm von Hatzfeld zu Wildenburg. The couple founded the Hatzfeld-Wildenburg-Crottorf line. Wilhelm took over the inheritance in Crottorf after the death of his father-in-law in 1563. His son Sebastian I had his grandfather's complex expanded into a three-winged complex in two construction phases from 1605 to 1607 and from 1619 to 1622. During the work, a counterpart to the round southwest tower built before 1600 was erected at the southeast corner. Previously, Sebastian had given the curtain wall its current appearance with a covered battlement over a round arch frieze towards the end of the 16th century. However, the wall could not prevent marauding Swedish soldiers from taking the castle in 1631 during the Thirty Years' War. In 1635, the Crottorf line of the Hatzfeld family was elevated to the status of Imperial Counts, and in 1748 even to Imperial Princes.

After the death of Sebastian I, his son Melchior succeeded him as owner of the castle, who was inherited by his younger brother Hermann von Hatzfeld. The latter resided at Haltenbergstetten Castle in Middle Franconia, so the Crottorf complex played no role as a residence until 1665. From the mid-1660s, however, Hermann had the castle rebuilt and expanded in the Baroque style. The north wing of the main castle received two additional round corner towers, so that all corners of the main house were now occupied by towers, thus corresponding to the Baroque ideal of symmetry. In addition, the lord of the castle commissioned the Italian stucco artist Giovanni Domenico Rosso, who was responsible for the interior decoration of various rooms, for example, for the valuable stucco work of the former hunting room, which now serves as a vestibule. The renovation work was only completed under Hermann's son Sebastian II. The last new building erected was the massive gate tower from 1684/85. Between 1720 and 1722, the main building underwent modernization. The stucco artist Giuseppe Artario, who later worked for the Cologne Elector Clemens August of Bavaria in Brühl, furnished the castle's large ballroom with a stucco ceiling in the Régence style at the same time. With the death of Count Lothar Franz von Hatzfeld in 1722, however, Crottorf Castle lost its function as the family's main residence, as the heir Franz von Hatzfeld resided mainly in Trachenberg in Lower Silesia. Until 1726, the widow of Sebastian II, Anna-Elisabeth von Kesselstadt, who died in 1708, still lived in the castle, but then the complex was rarely used. An ink drawing by the Walloon painter Renier Roidkin shows it around 1725.

With Prince Friedrich Cajetan, the Crottorf line of the family, which had called itself Hatzfeld-Gleichen-Trachenburg since the 17th century, died out in 1794. The property came in equal parts to the families of Hatzfeld-Werther-Schönstein and Hatzfeld-Wildenburg-Weisweiler, finally becoming the sole property of the latter line around 1830. 40 years later, this line was elevated to princely status. Paul-Hermann von Hatzfeld-Wildenburg and his wife Maria von Stumm had Crottorf Castle renovated from 1923 to 1927, which is commemorated by a plaque in the gate passage of the main castle. With their son Franz-Hermann Prince von Hatzfeld-Wildenburg, the male line died out in 1941. After the death of his mother, the castle complex came to Franz-Hermann's sister Ursula in 1954. She bequeathed the property in 1969 to her nephew Hermann Count Hatzfeldt-Wildenburg-Dönhoff, whom she had previously adopted.

Description+

Crottorf Castle is a two-part complex consisting of a main castle and a forecourt located to the southwest. The two building complexes are located on two islands connected by a multi-arched bridge, which are surrounded by an inner moat. Outside this moat, there is a lawn terrace on all four sides, which was formerly the castle wall. On the eastern long side, there is a two-story pavilion tower, the only remaining relic of the former Baroque garden parterre. On the eastern long side of the lawn terrace stands a monument by Alexander Liberman in honor of those executed for their involvement in the assassination attempt on Adolf Hitler, which Marion Countess Dönhoff, co-editor of Die Zeit, who died at Crottorf on March 11, 2002, had erected there.

The entire castle area is located in the middle of a 176x120 meter castle pond and is surrounded on all sides by a curtain wall with loopholes, which is shaped like a bastion at the southwest and northeast corners. Its round arch frieze on the outside marks the level of the surrounding, covered battlement. Formerly, a three-winged farm building, erected between 1712 and 1714, stood south of the pond, but it was demolished again in the second half of the 19th century.

The castle courtyards and the outdoor facilities can be visited for a fee, but the interior rooms are not open to visitors.

Gatehouse and Outer Bailey

A 45-meter long, seven-arched stone bridge leads south over the castle pond to the massive gatehouse of the complex. However, the arched bridge does not span the entire width of the water, so that a last, small section is overcome by a lowered wooden drawbridge. The square gate tower has three stories, which are covered by an eight-sided, kinked helmet. This was restored after a fire in 1909 and has a closed lantern with a clock as its upper finial. Iron wall anchors on the outside of the tower date it to 1685, making it the youngest building in the castle complex. Further iron anchors in the form of the letters S G V H V Z G H Z W identify Sebastian Count von Hatzfeld and zu Gleichen, Lord zu Wildenburg as the builder. Above the round-arched entrance with a drawbridge blind surrounded by ashlar blocks, the coat of arms of the Hatzfeld family is emblazoned in stone.

Via another stone arched bridge over the inner moat, visitors reach the round-arched entrance in the single-story south wing of the U-shaped outer bailey, whose three wings today house apartments and garages. The horseshoe shape is open to the north towards the main castle and has two low round towers at the two southern corners for defense of the access. The towers are covered by eight-sided, almost conical helmets, whose weather vanes show the years 1671 and 1678. The west and east wings of the outer bailey, in contrast to the south wing, are two-story and each have an upper floor of half-timbering. The first floor of the east wing dates back to the 15th century and is equipped with two half-timbered oriels from around 1675. An 18th-century sundial is mounted on one of them. The north side of the outer bailey courtyard is bordered by a low wall.

Main Castle

The three-winged main castle dates in its core from the 16th century. Its two stories of rubble masonry rise on a high basement with loopholes and are topped by mansard roofs from the 1920s. The four corners of the building are marked by massive, three-story corner towers with a diameter of 8.30 meters. Their polygonal, slate-covered "Welsche Hauben" (Baroque domes) are crowned by closed eight-sided lanterns and date from the end of the 18th century. The two stories of the two southern towers are clearly separated by a round arch frieze. The frieze continues on the outside of the south wing, giving it a horizontal articulation. There is also the round-arched portal of the main castle, which received its current form, modeled on the gate of the outer bailey, during a thorough renovation in the 1920s. A stone tablet on the right side of the gate passage commemorates this. Opposite it is the main entrance of the main castle, newly created at the same time. On the courtyard side, the south wing has a flat-arched arcade in the Renaissance style on the ground floor. Centered above it is a console stone decorated with lion heads, which formerly supported an oriel. The courtyard-side facades of all wings show rectangular twin windows with basalt and sandstone frames. The most striking feature of the northeast wing is its round-arched entrance, framed by a wide sandstone panel, to which a newly built staircase from 1927 leads up.

While the building wings in the northeast and south each have only the depth of one room, the northwest wing is two rooms deep. There, on the first floor facing the courtyard, is the four-windowed ballroom. It also forms the connection between the other two wings. From the hall, one of its four doors on the west wall leads to the castle chapel, whose three-sided apse noticeably protrudes from the line of the outer facade. The chapel is equipped with a three-winged carved altar from the first half of the 16th century and a bronze baptismal font from 1620.

Take Mobile History with you

You are reading this text for free. Premium adds what matters on the road: descriptions read aloud, sites found through your camera, whole regions taken offline.

  • Every description, including the ~17,700 Premium sites
  • Audio guide: have descriptions read to you on location
  • AR finder: see sites through your camera, with distance and bearing
  • Unlimited saved sites

14 days free, then from €2.99 a month. Cancel anytime.

Source: Wikipedia · Licence: CC BY-SA 4.0 · Image: Roland Neubert, Halle (Saale)

This description draws on the facts documented in the linked Wikipedia article; Wikipedia content is licensed under CC BY-SA 4.0. Wording and editing: Mobile History.

Location: 50.9057, 7.7881