CastleWeimar

Weimar Castle

Weimar Castle

Museum

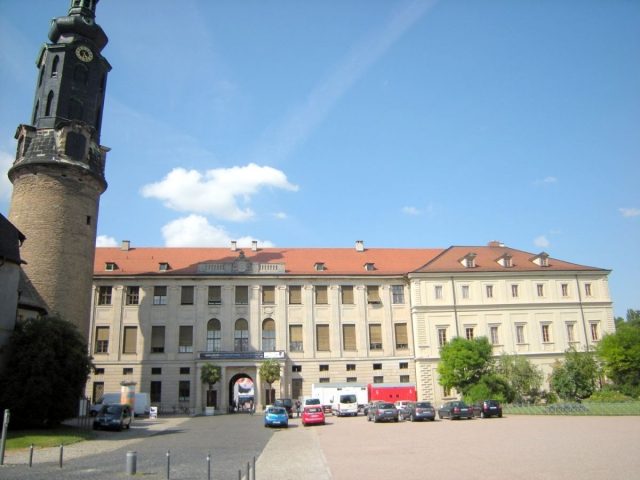
Weimar City Palace (also Residence Palace) is located in the city center of Weimar at the northern end of the Ilm Park. The palace is part of the UNESCO World Heritage Site "Classical Weimar" and has been owned by the Klassik Stiftung Weimar since the end of 2008, with the exception of the Bastille building ensemble, which belongs to the Stiftung Thüringer Schlösser und Gärten.

Hus tu Wymar+

It is possible that the kings of Thuringia held court at this slightly elevated spot on the banks of the Ilm as early as the early 6th century. However, a Count Wilhelm of Weimar is only verifiable through documents. He acted as host of a Conventus magnus, which was held in the Hus tu Wymar under Emperor Otto II. From the 10th century onwards, a moated castle is verifiable at this location, which was used as the seat of power by the Counts of Orlamünde (formerly Counts of Weimar).

In 1299, the presumably largely wooden castle burned down. The castle site passed into the possession of the Wettins, who erected a new castle complex here. During the great fire of 1424, not only most of Weimar but also the castle fell victim to the flames once again. Wilhelm the Brave, the first Wettin to hold court here for a longer period, had the castle rebuilt as a completely stone complex. The new building could be occupied in 1439. The Hausmannsturm, which still exists today, and the adjoining gatehouse, which was later mockingly referred to as the "Bastille" by the court ladies living in it, date from this period.

Hornstein+

In 1485, the Electorate of Saxony was divided. Weimar and almost all of Thuringia fell to the Ernestine line of the Wettins, who resided in Torgau and Wittenberg. From this time on, Frederick the Wise resided more often in Weimar. In 1513, John the Steadfast, Frederick's married brother, established his own court here. Thus, Weimar Palace, which by then bore the name Hornstein, became the official secondary residence of the Ernestine Wettins.

From 1535, the late Gothic castle was transformed into a Renaissance palace by the master builders Konrad Krebs and Nikolaus Gromann on behalf of Elector Johann Friedrich I. With the Green House, the complex was finally completed in 1604. The building complex, designed in the style of the German Renaissance, was, like many residences of the time, still conceived as a fortified castle complex and surrounded by moats fed by the flowing Ilm. Its buildings formed an irregular oval around a spacious inner courtyard.

Under Duke Johann of Saxe-Weimar and his wife Dorothea Maria of Anhalt, the small residence developed into a place of muses of European significance. The historian Friedrich Hortleder worked here as a private tutor, and Melchior Vulpius, an ancestor of Goethe's wife, directed the palace music. The reform educator Wolfgang Ratke founded a German school here in 1612, and on August 24, 1617, the Fruitful Society was also founded here. On August 2, 1618 - simultaneously with the beginning of the Thirty Years' War - half of the palace burned down. According to rumors, a careless alchemist was to blame for the misfortune.

Duke Johann Ernst the Younger commissioned the Italian master builder Giovanni Bonalino, who had previously been under contract with the Bishop of Bamberg, for the reconstruction. Construction began in 1619. The still castle-like Hornstein was to give way to an Italian-inspired four-wing complex that could serve all representative purposes. The building was planned throughout with three stories and grouped around a rectangular inner courtyard. A prominent place was reserved for a church, which was also the only building to be completed. Due to the war, further construction ceased after the consecration of the church in 1630. Because of its remarkably towering altar, it was soon called Himmelsburg (Heaven's Castle). The architectural design of the palace chapel was unique. Above the nave, connected to the church interior by a skylight, rose a Capella, in which the organ was located. Music flowed down into the church from above. The young Johann Sebastian Bach, who worked as an organist in this church from 1708 to 1717, composed, inspired by this extraordinary acoustic situation, several works for this place. Himmelskönig, sei willkommen (King of Heaven, be welcome) is one of these cantatas, whose title describes the space of the palace chapel. During the palace fire of May 6, 1774, the palace chapel was completely destroyed. The outer cubature of the palace chapel has been preserved, but the facades reveal nothing of the use of the space in the 17th century.

Wilhelmsburg+

From 1626, Duke Wilhelm IV of Saxe-Weimar ruled in Weimar. In 1651, he took on the building ruin and commissioned the Thuringian master builder Johann Moritz Richter the Elder. Richter conceived the Hornstein, based on French models, as an open three-wing ensemble that opens onto a park. This park was created according to Italian and French models. However, due to lack of money, construction was repeatedly interrupted. When Duke Wilhelm IV died in 1662, construction was completely stopped. Since this time, however, the palace bears - after its builder - the name Wilhelmsburg.

In 1728, the medieval round tower received a baroque superstructure based on a design by Gottfried Heinrich Krohne, which is still a landmark for the palace and the city today.

The Residence Palace of the Goethe Era+

On May 6, 1774, the baroque Wilhelmsburg burned down again, except for the tower and gatehouse. Since increasingly expensive security measures for the palace ruin became necessary from 1788 onwards, Duke Carl August already considered a new building. In March 1789, he founded the Palace Building Commission, in which Johann Wolfgang von Goethe actively participated from the beginning. Finally, however, a reconstruction was decided upon, using large parts of the old building fabric. Goethe engaged the Hamburg architect Johann August Arens, whom he had met in Rome in 1787 and who primarily designed the floor plan for the reconstruction. But in 1791, the effects of the French Revolution and financial bottlenecks became noticeable, and Arens also lost interest in this commission. However, Goethe was already so familiar with the construction at this time that he had the work continued according to Arens' plans, and the topping-out ceremony could be celebrated in 1796. When the moats were finally leveled during the construction work, the fortress character was also lost. The now south-facing open three-wing complex corresponded very well with the landscape garden co-designed by Goethe.

For the interior design within the framework of Arens' floor plan, Goethe was able to win the Ludwigsburg architect Nikolaus Friedrich von Thouret as the new palace master builder from 1797. Thouret also designed rooms that still exist today in the Neoclassical style with programmatic references primarily to Greek antiquity, such as the dining room, the antechamber, and large parts of the apartment for Grand Duchess Louise in the east wing.

After Thouret no longer supplied any further plans, from the end of 1800, the remaining interiors were designed by Heinrich Gentz from Berlin in a particularly strict variant of Classicism. These include, above all, the impressive staircase with its Doric column order, the Ionic ballroom with the annex rooms on the garden side, the dining gallery, the rooms for Hereditary Princess Maria Pavlovna in the northwest, and the Neo-Gothic Bernhardzimmer on the second floor. These rooms are among the main works of Classicist interior decoration in Germany and the beginning of Neo-Gothic.

On August 1, 1803, the east wing could be occupied by Duke Carl August and his family. But only after the turmoil of the Napoleonic Wars was further expansion possible. From 1816, the chief regional building director Clemens Wenzeslaus Coudray worked here in Weimar, but he was only entrusted with larger commissions in 1830.

From Residence Palace to Museum+

From 1835, Grand Duchess Maria Pavlovna had the so-called Poet's Rooms decorated as memorial sites for the most famous of the deceased Weimar literati, based on a general design by Karl Friedrich Schinkel, by renowned painters of her time: Friedrich Preller the Elder decorated the Wieland Room with landscape scenes from Oberon, and Bernhard von Neher was commissioned for the Goethe and Schiller Rooms. For the latter, Woldemar Hermann took over the pilaster design along with the medallions with scenes from The Bell in 1837/1838.

Between 1844 and 1847, the new palace chapel received a Byzantine or Neo-Romanesque interior design by Heinrich Hess. In the middle of the 19th century, Coudray was finally able to complete the complex conceived by Richter. The three-wing complex, initially open to the park, was only closed by a connecting wing in 1913/14.

On November 9, 1918, Grand Duke Wilhelm Ernst signed his abdication document in the City Palace. Only a few weeks later, the first republican government constituted itself in the same rooms. This period was enough to give an entire era the name Weimar Period. The parliament met almost simultaneously in the German National Theatre. Since 1923, almost the entire City Palace has been a museum. In the Third Reich, little could be done with the complex. The Gauleitung had its own representative building constructed, and Adolf Hitler stayed at the Hotel Elephant. During the GDR era, the palace was the seat of the National Research and Memorial Sites of Classical German Literature (NFG) in the south wing and the State Art Collections of Weimar. In addition to a restoration workshop, it housed a permanent exhibition of the most valuable holdings of the collection.

Take Mobile History with you

You are reading this text for free. Premium adds what matters on the road: descriptions read aloud, sites found through your camera, whole regions taken offline.

  • Every description, including the ~17,700 Premium sites
  • Audio guide: have descriptions read to you on location
  • AR finder: see sites through your camera, with distance and bearing
  • Unlimited saved sites

14 days free, then from €2.99 a month. Cancel anytime.

Source: Wikipedia · Licence: CC BY-SA 4.0 · Image: http://schloesserrundschau.de/thueringen/schloesser/weimar009.html

This description draws on the facts documented in the linked Wikipedia article; Wikipedia content is licensed under CC BY-SA 4.0. Wording and editing: Mobile History.

Location: 50.9806, 11.3322