CastleHannoversch Münden

Welfen Castle

Welfen Castle

Museum
Public library
District Court

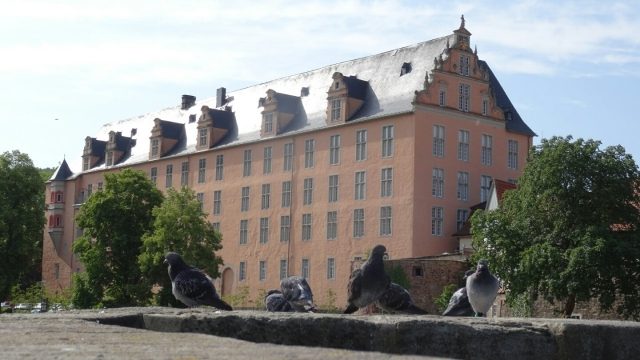
Welfenschloss Münden is a former castle in Hann. Münden in Southern Lower Saxony, which was integrated into the medieval city fortifications of Münden. The castle complex, which today consists of two wings, was built in 1501 by Duke Erich I of Lüneburg-Braunschweig as a residential castle with an administrative seat in the Gothic style, although a predecessor complex as a medieval castle is to be assumed. When the Welfenschloss was destroyed by fire around 1560, Duke Erich II had it rebuilt in the style of the early Weser Renaissance as a three-wing complex. After his death in 1584, it lost its importance, as the Welfen rulers only occasionally used it as a residence. After destruction in the Thirty Years' War, the castle was used as a barracks and later as a granary. Today it is the seat of public institutions.

The castle is located in the northeastern part of the old town of Hann. Münden. It was built near the southern bank of the Werra on a slight elevation, which is significantly above the level of the old town and thus relatively flood-proof. About 200 meters downstream is the confluence of the Werra and Fulda rivers to form the Weser.

Predecessor Complex+

There is no confirmed knowledge about a predecessor complex of the castle built from 1501 onwards. A previous fortification is to be assumed, as stays of Welfen princes in Münden have been attested since 1247. It is suspected that initially a fortified outpost was built, which secured a ford through the Werra, from which a castle complex developed over time. With the first documentary mention of Münden around 1180, a castle is also mentioned, whose appearance and location are not known. There is a legend about a possible predecessor building of the Welfenschloss that Otto von Northeim built a castle there in 1070, as a dated foundation stone was found in the foundation during the reconstruction from 1560.

Architectural Description+

Welfenschloss Münden is a castle building designed as a three-wing complex with an open side to the south. Today, the complex has two building wings, as the south wing burned down in 1849. The approximately 95-meter-long and about 15-meter-deep north wing, which runs parallel to the Werra, is called the Werra wing. With its west gable, it is the most ornate part of the castle. The gable features ornamental obelisks, spheres, figures, and a heraldic sign of Erich II. In the north wing, next to the stair tower, are the castle chapel rooms, which extend over two floors. A short building with a staircase is attached stub-like to the free end of the north wing, which is called the west wing. At a right angle to the north wing is the approximately 55-meter-long and about 12-meter-deep east wing, which has a tower at the southeast corner. Between the wings, at the intersection, there is a late Gothic stair tower. The north and east wings formerly had a wooden gallery with stairs on all floors, which provided access to the building. It is no longer present today.

The building roofs are provided with dormer windows, which are not dominant, as in later Weser Renaissance buildings. The eaves height of the buildings is about 19 meters, the ridge height is about 28 meters. The former castle courtyard is now bordered to the south by a low wall, which is the lower part of the outer wall of the south wing that burned down in the 19th century.

The facades of the castle are now painted in a pink hue. The window frames contrast in gray. This color scheme is considered original at least for the inner courtyard, as a restorer's examination in 1980 found a pink plaster surface and a gray window frame from around 1540.

In the northeastern area of the castle, on the second and third floors, one above the other, are two Renaissance chambers with extensive wall paintings. They were already referred to in 17th-century inventories as the Roman Chamber and the White Horse Chamber. After the reconstruction of the castle from 1561, they were probably painted by Dutch painters. Motifs include biblical figures and ancient Roman heroes within painted trompe-l'œil architecture. The paintings are among the few surviving representations from this period in Northern Germany. The wall paintings, which had been whitewashed for a long time, were only rediscovered at the end of the 19th century. The restoration of the paintings in the Roman Chamber, which were preserved to varying degrees, lasted from 1968 to 1974. The restoration of both chambers, including the refurbishment of the floor and ceiling areas, began in 1960 and was completed in 1986.

Only small remnants of the originally rich paintings of the castle have been preserved, including a restored portrait of the Battle of Lepanto from 1571.

The oldest reference to the construction is found as an inscription on the stair tower of the castle complex. According to this, Duke Erich I rebuilt and reconstructed the northeastern castle area in 1501. In 1525, he married Elisabeth of Brandenburg, who then spent half her life in the castle. After Erich's death in 1540, she took over the regency of the Principality of Calenberg-Göttingen for five years as guardian for her underage son Erich II. Elisabeth used this time to enforce the Reformation in the principality. In 1555, after the victory of Duke Heinrich the Younger in the Battle of Sievershausen, she had to leave the castle. After her departure, her son Duke Erich II, who had spent his youth and childhood there, took over the castle.

During Duke Erich II's absence in Spain around 1560, the castle largely burned down. Some sources state the year 1560, others 1561. The Duke had the castle rebuilt, with work continuing until his death in 1584. This resulted in the building structure that is largely still preserved today. With Erich's death, his lineage died out and his indebted principality fell to the Wolfenbüttel line of the Welfen. Thus, Münden lost its status as a residential city in 1584, which it had held since 1498 as the residence of the Principality of Calenberg-Göttingen. After the residential period, the castle remained furnished as a princely house. There is only sparse information about the occupation of the castle without residential status, which suggests ongoing maintenance. The subsequent rulers of the Wolfenbüttel line did not reside from Münden Castle, but stayed there on certain occasions, such as for their homage by the citizens of Münden. Erich's direct successor was his nephew Duke Julius of Braunschweig-Wolfenbüttel, who received homage in the castle in 1585. After his death in 1589, the castle passed to his son Heinrich Julius, who held a Landtag there in 1599. As sovereign, he did not permanently inhabit the castle; only hunting stays in 1591 and 1592 are recorded. Heinrich Julius's son and successor, Friedrich Ulrich, also received homage from the citizens of Münden.

When Münden was captured in 1626 during the Thirty Years' War, Tilly's troops devastated the castle so severely that no court life was possible anymore.

When King George II of England, also Elector of Braunschweig-Lüneburg, stayed in his ancestral lands in 1729, he visited Münden. There he ordered the conversion of the castle into barracks. After several years of renovation work, a regiment of soldiers was stationed in the castle in 1741. In the Seven Years' War, French troops, who had captured Münden in 1757, caused damage to the castle, so that it could no longer be used as barracks. From about 1776, the castle building, which had been empty for many years, was used as a granary. In 1849, the south wing of the castle burned down. It was a half-timbered building that was not rebuilt.

In 1861, the Münden District Court moved into the castle building, and in 1868, parts of the newly founded Royal Prussian Forestry Academy Hannoversch Münden. Other administrative institutions followed, including the Cadastral Office, the Building Administration, the Tax Office, and in 1898 the Local History Museum. After the Second World War, the State of Lower Saxony took over the castle as legal successor.

Recent Past

From 1973, the State of Lower Saxony withdrew the state institutions housed in the castle due to centralizations following the Lower Saxon regional reform. After that, the castle building largely stood empty and was threatened with decay. Since the city of Hann. Münden had a need for space for cultural institutions, in 1980 the State of Lower Saxony handed over the castle to the city with a long-term lease in a proprietary function. Between 1981 and 1987, extensive construction measures for several million DM were carried out for the new use of the castle, taking into account monument protection. For static reasons, the wooden ceilings were often replaced by reinforced concrete ceilings. Since then, the castle has housed the City Archive, the City Library, the Hann. Münden District Court, and the Municipal Museum. The Knights' Hall was converted into a large room for lectures and cultural events.

Take Mobile History with you

You are reading this text for free. Premium adds what matters on the road: descriptions read aloud, sites found through your camera, whole regions taken offline.

  • Every description, including the ~17,700 Premium sites
  • Audio guide: have descriptions read to you on location
  • AR finder: see sites through your camera, with distance and bearing
  • Unlimited saved sites

14 days free, then from €2.99 a month. Cancel anytime.

Source: Wikipedia · Licence: CC BY-SA 4.0 · Image: Jörg Heldt

This description draws on the facts documented in the linked Wikipedia article; Wikipedia content is licensed under CC BY-SA 4.0. Wording and editing: Mobile History.

Location: 51.4181, 9.6544