CastleLauf an der Pegnitz-Neunhof

Welser Castle
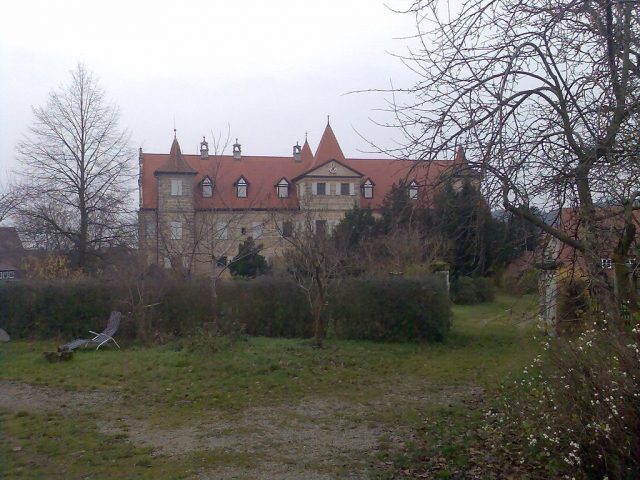
Welser Castle

To be privately owned

Hardly had Jakob Geuder completed his new manor house and tithe barn when he began preparing for a larger castle in 1611. A plan drawn around 1610 already shows the floor plan of the new castle between the two manor houses. Under the direction of the Laufer stonemason Hans Egloff, construction was already well advanced when it had to be stopped in 1619 after the outbreak of the Thirty Years' War. Thirteen years later, a devastating fire destroyed not only the new manor house but also large parts of the shell. The southwest and central wings remained in ruins; only the northeast wing could continue to be used. Here, in the large stone hall, Reformed services from the Nuremberg area were held until 1650 – against furious protests from the Lutherans – as the Geuder family had converted to the Reformed faith.

A copper engraving from 1760 shows the state of the castle complex in 1660, when the Geuder family had to cede their share of Neunhof to their creditors, the Nuremberg branch of the Welser family. Behind the modest manor house from 1577 stood the northeast wing of the New Castle under a roof, to which the ruins of the central and southwest wings were attached, partly overgrown with trees and bushes. The tithe barn and the Voithaus, however, had survived the war without noticeable damage. An oil painting in the castle shows the complex in the same condition from the opposite side.

After the death of the heavily indebted Jakob Geuder, his heirs borrowed 13,000 guilders between 1616 and 1632 "to preserve their estates and to ward off the creditors who were then strongly pressing them," which amounted to 22,563 guilders by 1659. A settlement approved by Emperor Leopold in 1661 provided for the cession of the possessions in and around Neunhof, valued at 20,103 guilders, with which the Welser family, but not the Geuder family, were satisfied. The disputes with the Geuder family, who wanted to reclaim their possessions before the Imperial Court Council, dragged on for decades and delayed the repair and further construction of the New Castle. Only in 1685 did the Welser family begin rebuilding the central and southwest wings, which was largely completed by 1695. The completion of the interior, however, dragged on until 1734.

The two-story elongated building is structured on the facade facing the garden by a tower-like central risalit with flat gables and a four-sided pyramid roof each. From the ground floor, narrow, continuous bay turrets rise on both sides, which at the same time loosen up the roof area and are reminiscent of the corner bay windows of Nuremberg manor houses. The two narrow gable sides rest on large-format sandstone blocks; their curved gables are divided by cornices.

The wide gate located in the central risalit leads into a three-aisled hall, open to the northwest through arcades, from which the side wings are accessed. The ground floor of the southwest wing housed, in addition to a "Bauernstube" (probably for the servants), a kitchen and utility rooms; above it, on the mezzanine floor, are the living quarters of the foundation administrator. In the older ground floor of the northeast wing from the years after 1610 is (with its own access to the garden) the so-called Stone Hall, where Reformed services were held until 1650. In the bay window on the northeast side, an older version with tendril painting has been preserved under the Baroque architectural paintings by Michael Gebhardt from the early 18th century.

From the hall, a spiral staircase leads to the reception rooms on the first floor. Here, in the central building, is the showpiece of the Welser Castle, the "White Hall" with a stucco ceiling created by Donati Polli between 1693 and 1697. This early work by the famous stucco artist is contrasted by his late work from the years after 1734 in the so-called "Götterstube" (Gods' Room) in the northeast wing, which already leads into the Rococo period.

In front of the castle, a spacious Baroque garden, laid out in strict forms and oriented towards the castle portal, was created, which was depicted by Heumann in 1760. To its southwest, a water-filled moat, the old "Steingraben" (stone moat), adjoins [cf. Neunhof IV]. The current English-style garden was laid out in 1852. A round tower that flanked the entrance at the tithe barn was demolished in 1839.

The "New Castle" remained the central seat of the Neunhof manor until its transfer to Bavaria in 1806/1807 and until the end of aristocratic manorial rule in 1848. The complex found a new function as the center for the widespread Welser family, who housed their family archive, library, artworks, and portraits in the castle. After the extinction of the Nuremberg line (1878), the estate fell to the Welser Family Foundation in 1894 and has since served as the seat of the foundation administrator.

The castle has been preserved in its original construction-era forms, apart from the installation of larger windows between 1771 and 1774. Its preservation demands great financial sacrifices from the family, who already had the traces of the American occupation removed in the years after the Second World War. Structural problems with the roof truss and moisture damage were remedied in an extensive renovation from 2001 to 2004.

Take Mobile History with you

You are reading this text for free. Premium adds what matters on the road: descriptions read aloud, sites found through your camera, whole regions taken offline.

  • Every description, including the ~17,700 Premium sites
  • Audio guide: have descriptions read to you on location
  • AR finder: see sites through your camera, with distance and bearing
  • Unlimited saved sites

14 days free, then from €2.99 a month. Cancel anytime.

Source: Wikipedia · Licence: CC BY-SA 4.0 · Image: http://de.wikipedia.org/wiki/Datei:Welserschloss_I_Neunhof_bei_Lauf.jpg

This description draws on the facts documented in the linked Wikipedia article; Wikipedia content is licensed under CC BY-SA 4.0. Wording and editing: Mobile History.

Location: 49.5541, 11.2312